
5 Cartmill Bay | Luxury Park-Backing Home in Meadowlands, West St. Paul


Description
Luxury Isn’t Just About the Finishes. It’s About How a Home Makes You Live.
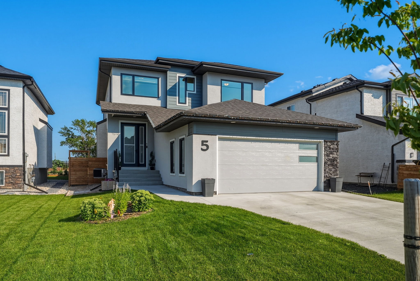
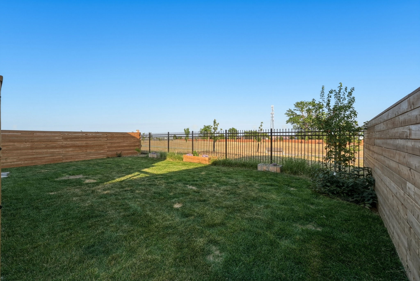
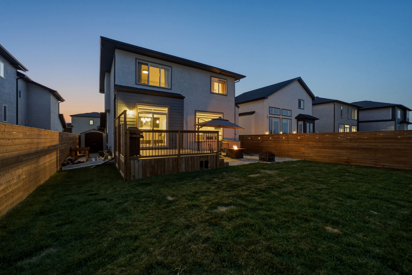
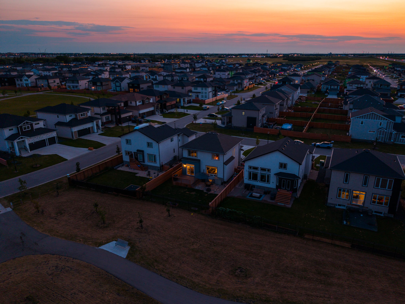
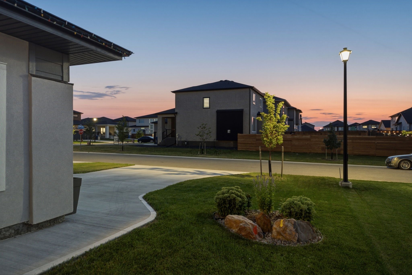
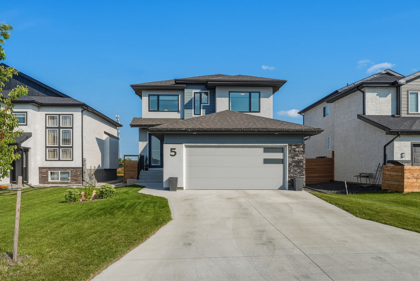
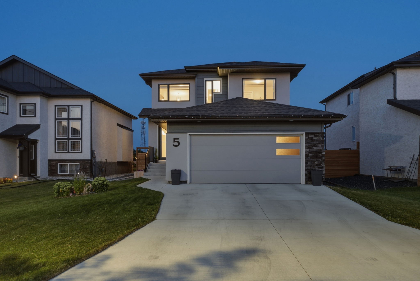
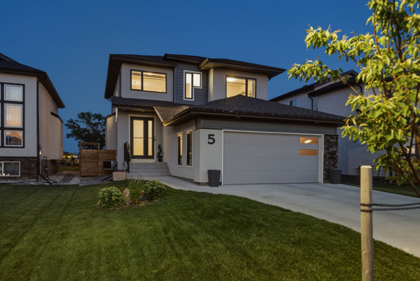
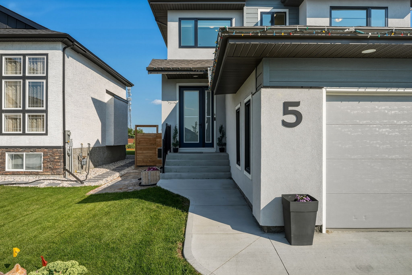
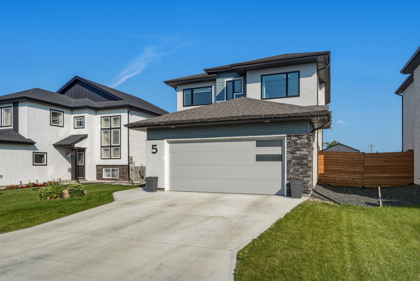
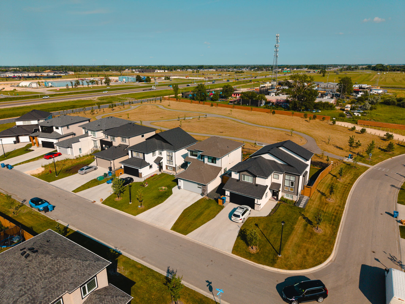
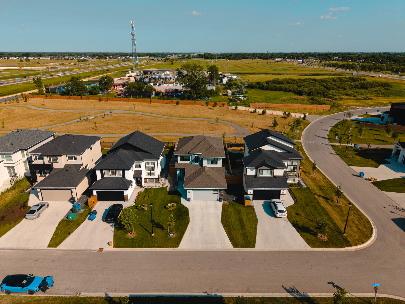
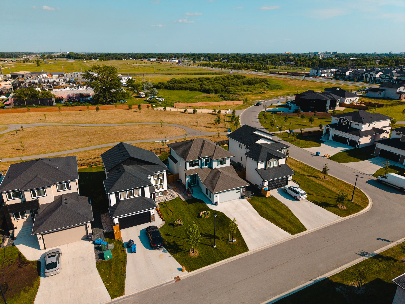
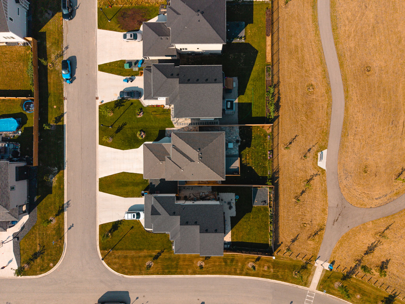
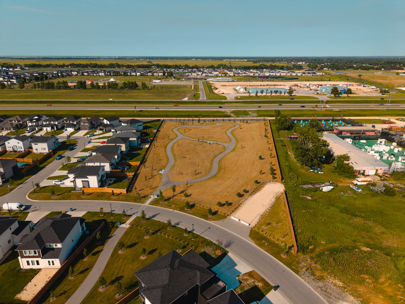
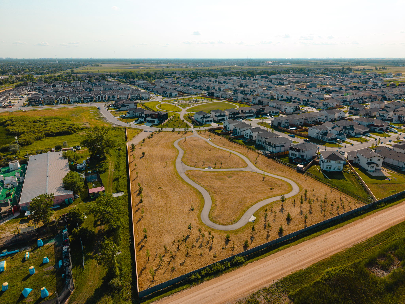
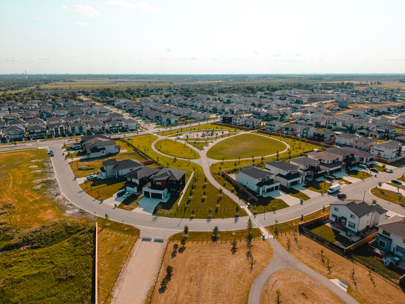
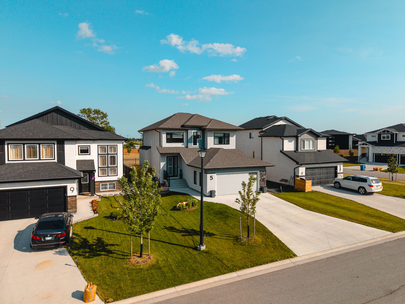
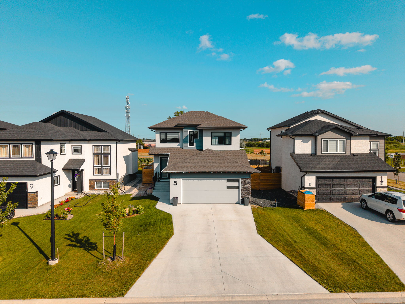
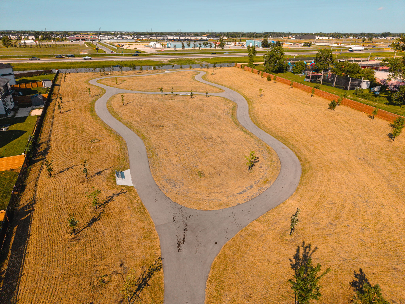
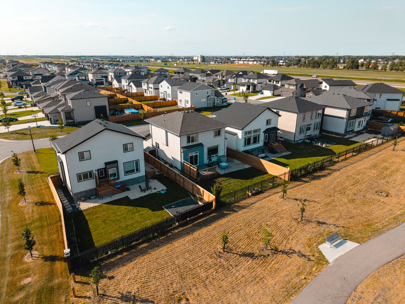
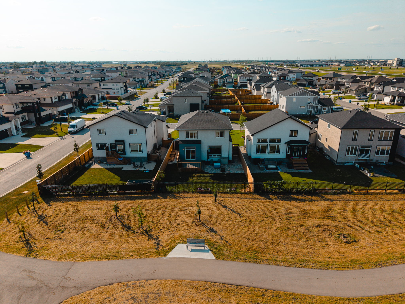
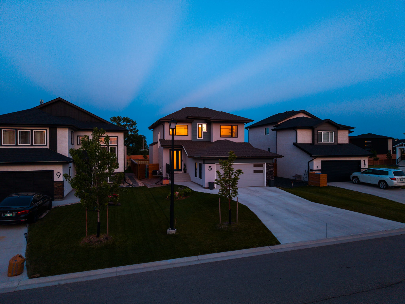
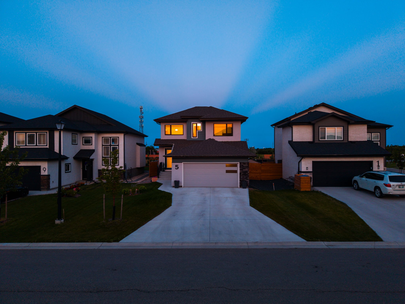
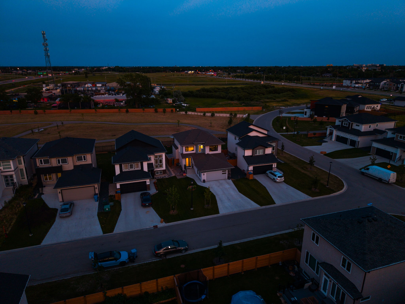
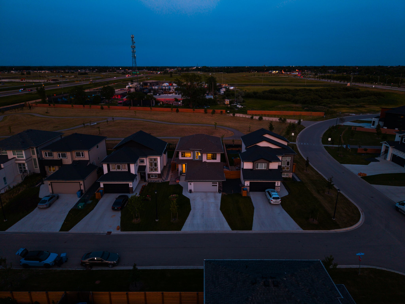
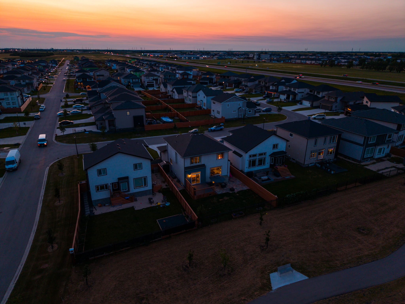
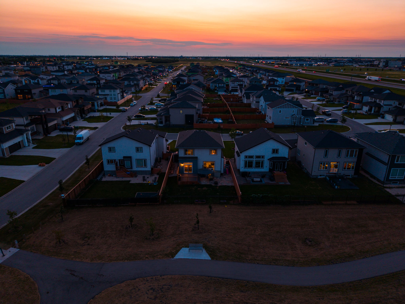
Welcome to 5 Cartmill Bay, an exceptional home located in the heart of Meadowlands, one of West St. Paul’s fastest-growing and most desirable new communities. Backing directly onto the park with no rear neighbours, this property offers a rare combination of privacy, green space and thoughtful luxury.
Meadowlands continues to grow as a beautifully planned community with parks, pathways, green spaces and convenient access to shopping, restaurants, recreation and major routes into Winnipeg. The neighbourhood is also set to welcome École Meadowlands, adding another valuable amenity within the development.
A Layout Designed for the Way You Live
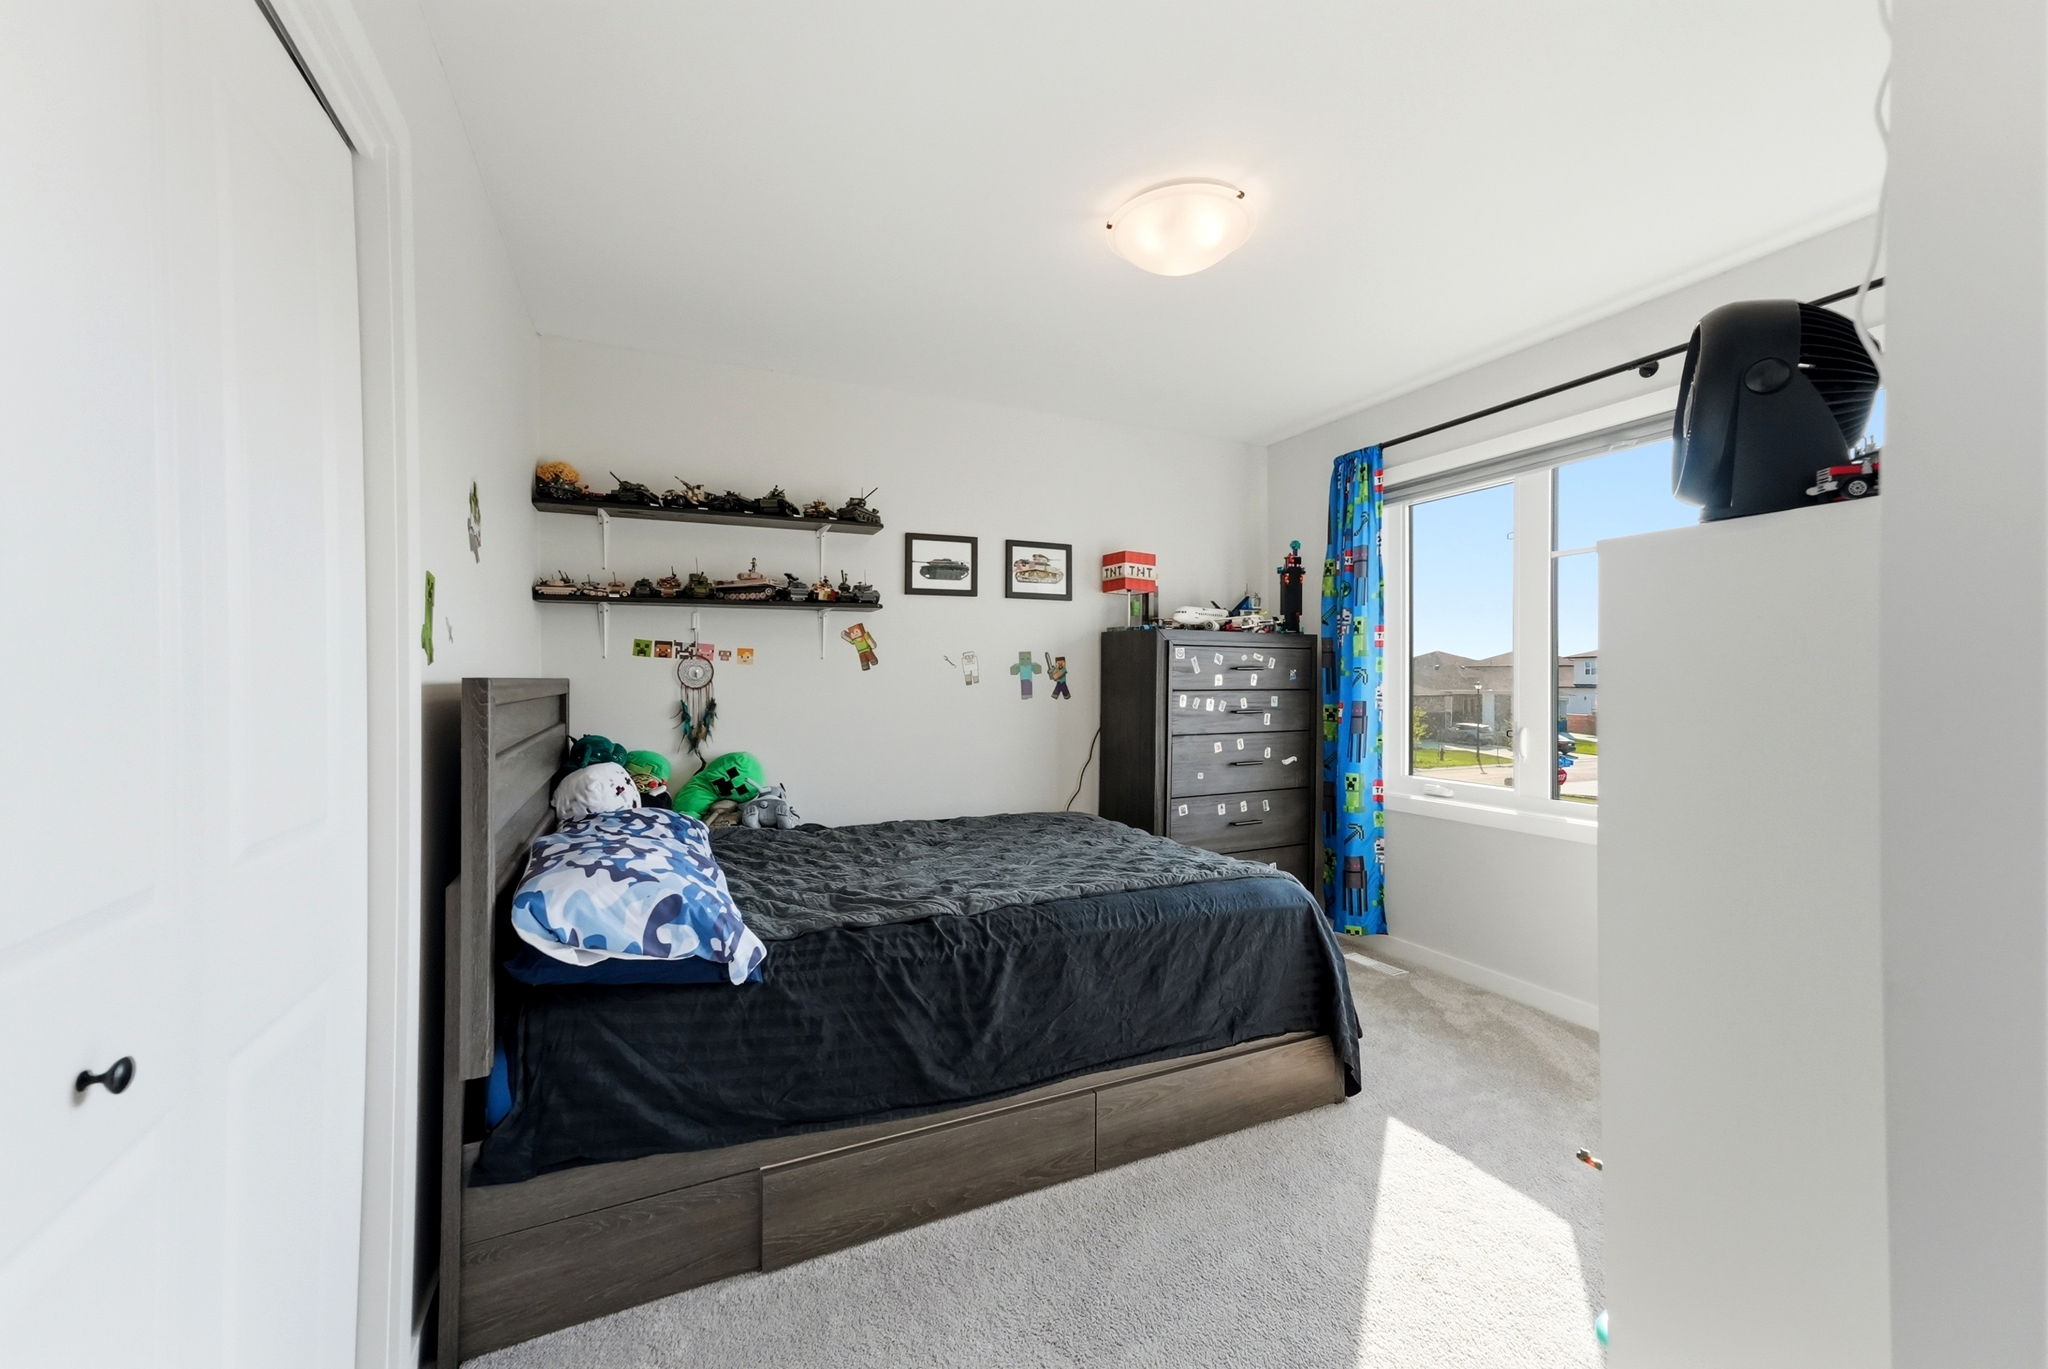
Offering 1,904 square feet above grade, this beautifully appointed home features five bedrooms, multiple flexible living spaces and a fully developed lower level. The layout balances open-concept entertaining with the privacy and functionality needed for everyday life.
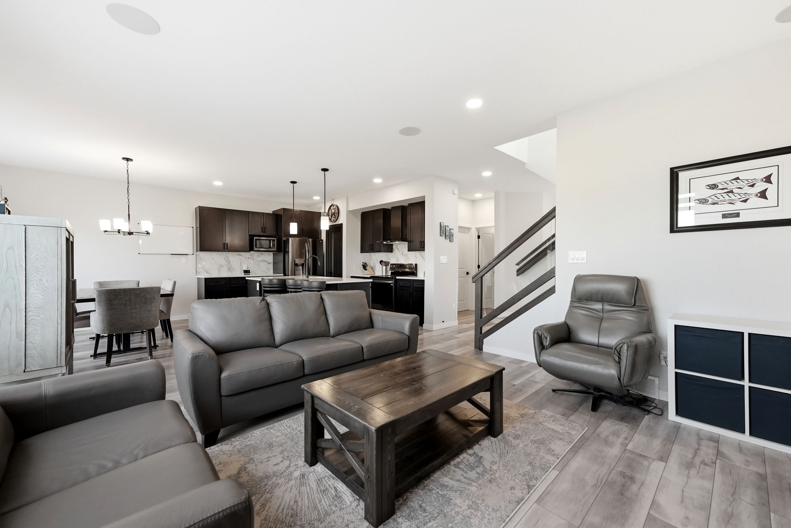
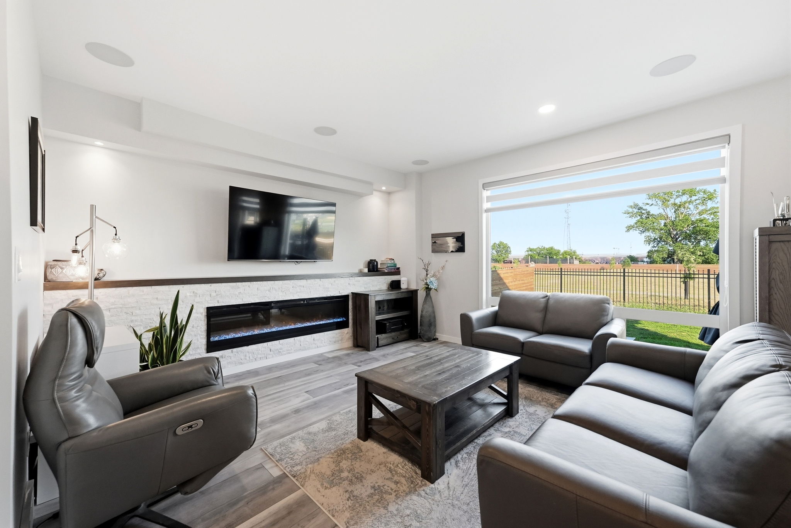
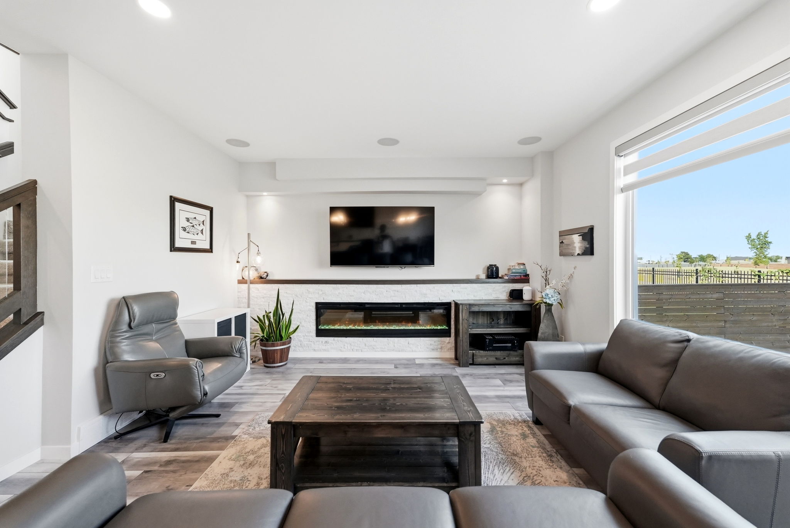
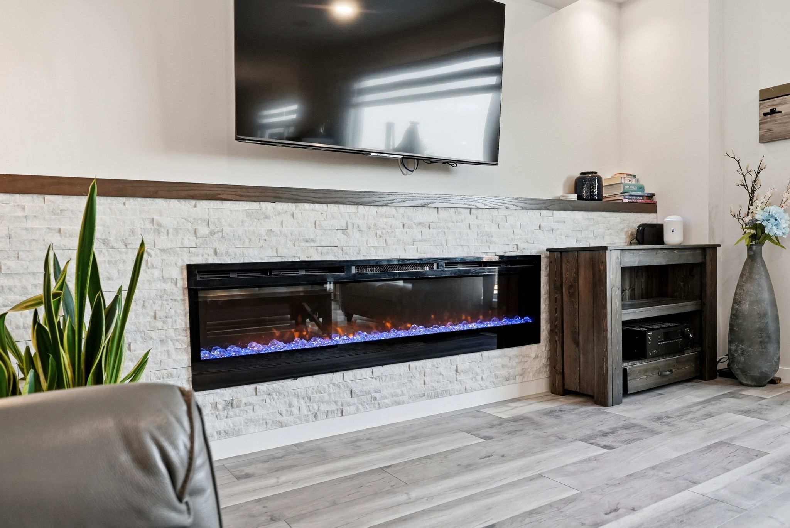
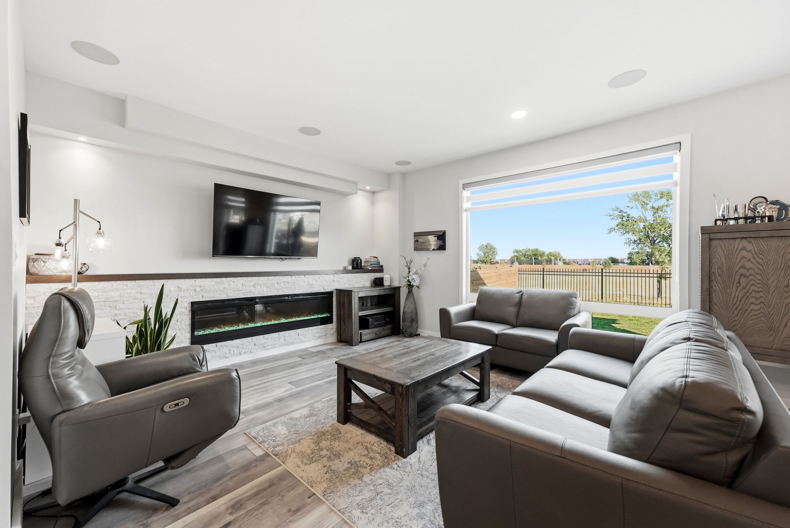
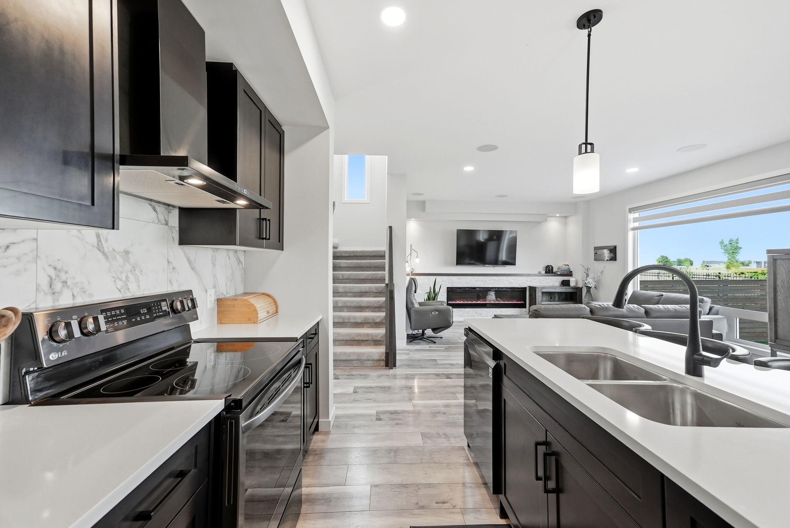
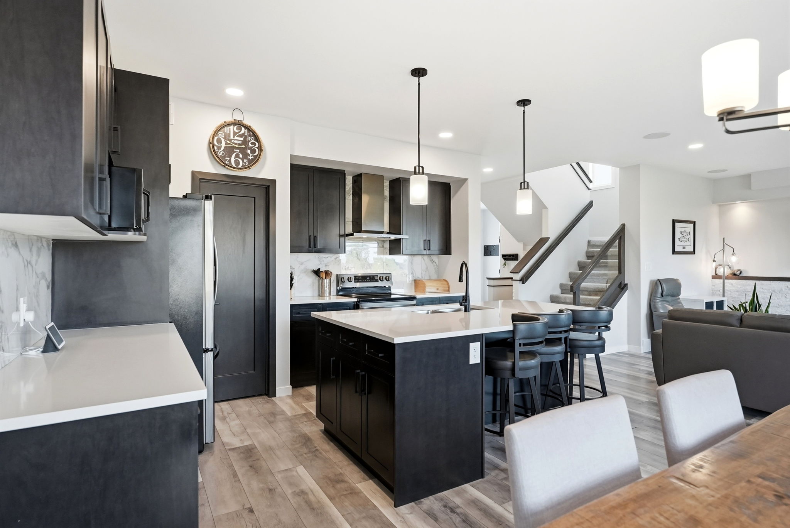
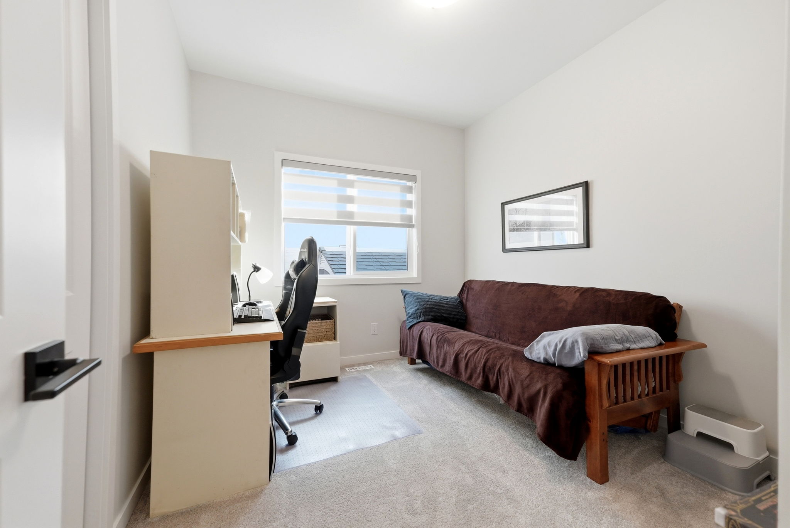
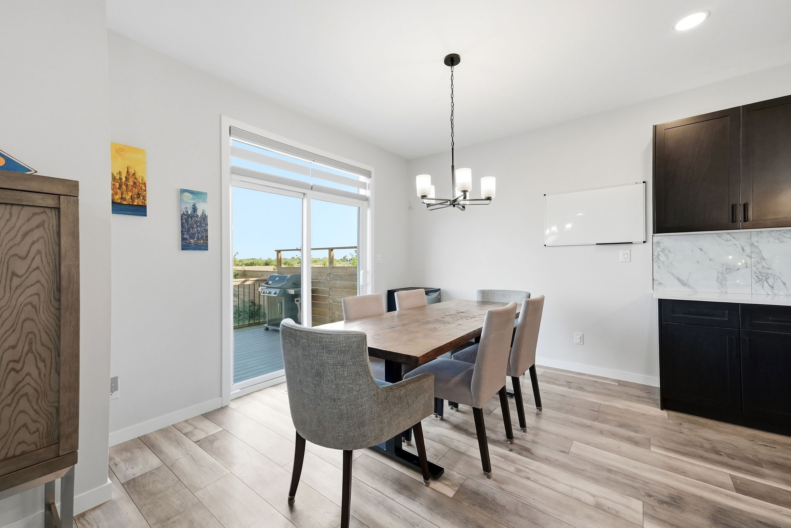
The main floor includes a versatile bedroom that could work equally well as an executive office, library, guest room or hobby space. At the rear of the home, the kitchen, dining and living areas flow together while overlooking the private backyard and park beyond.
A Kitchen That Brings Everyone Together
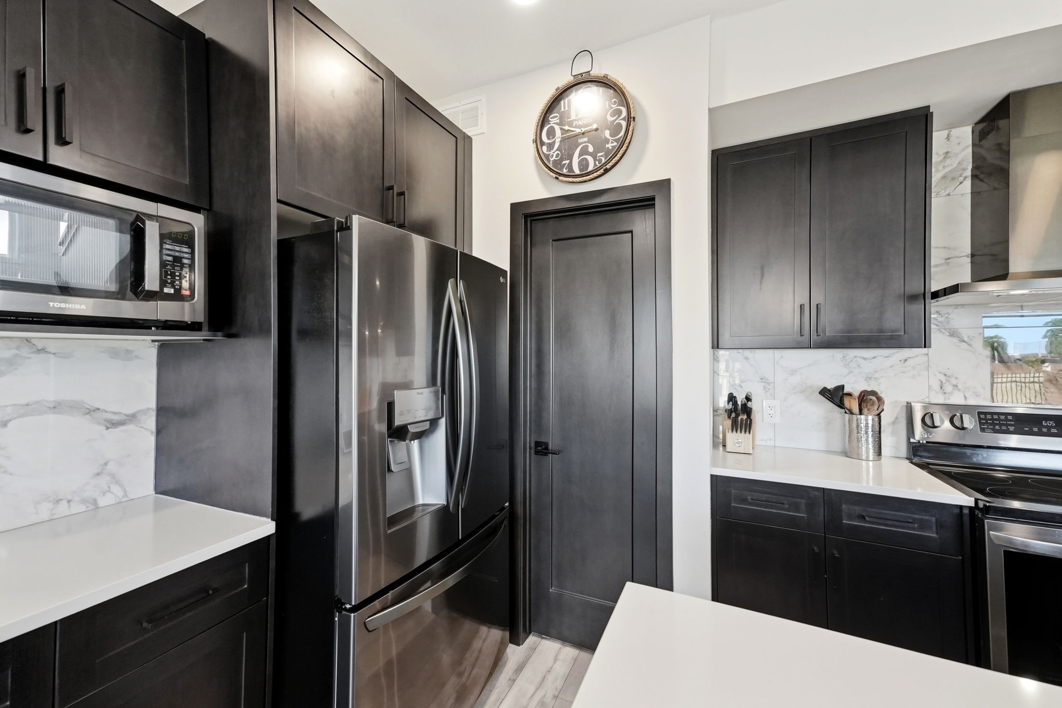
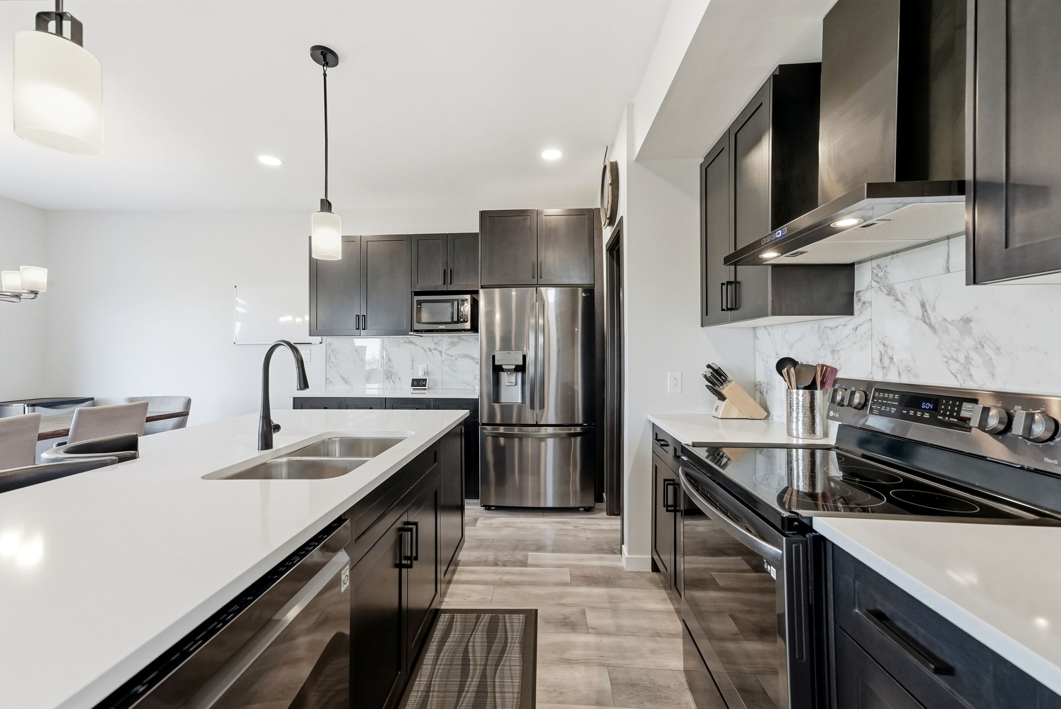
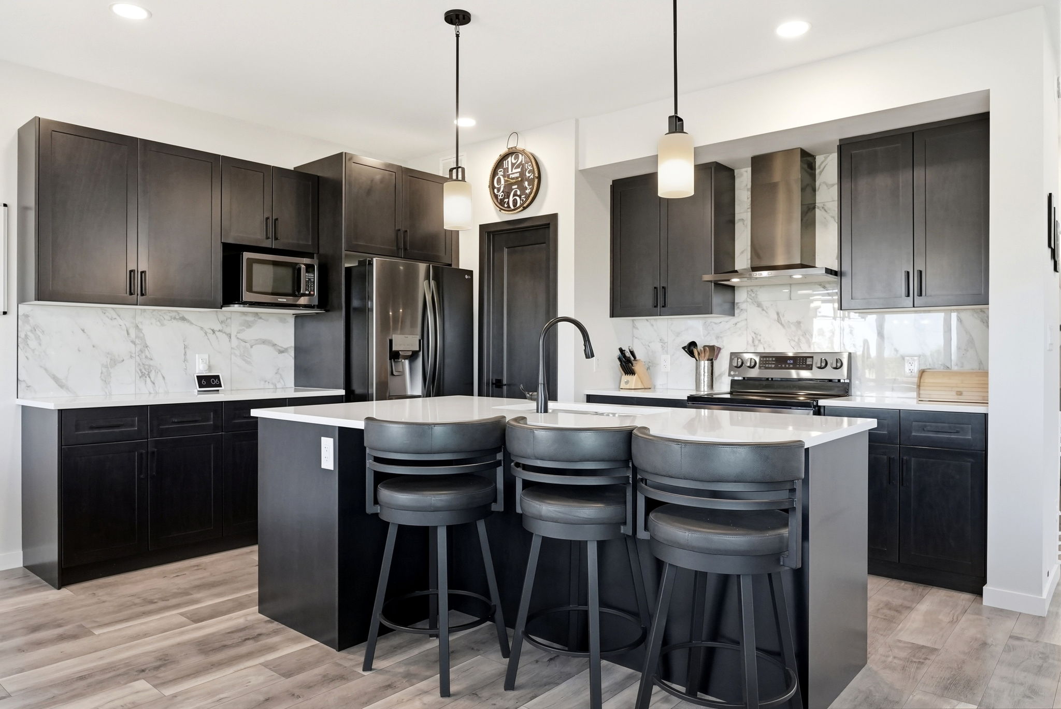
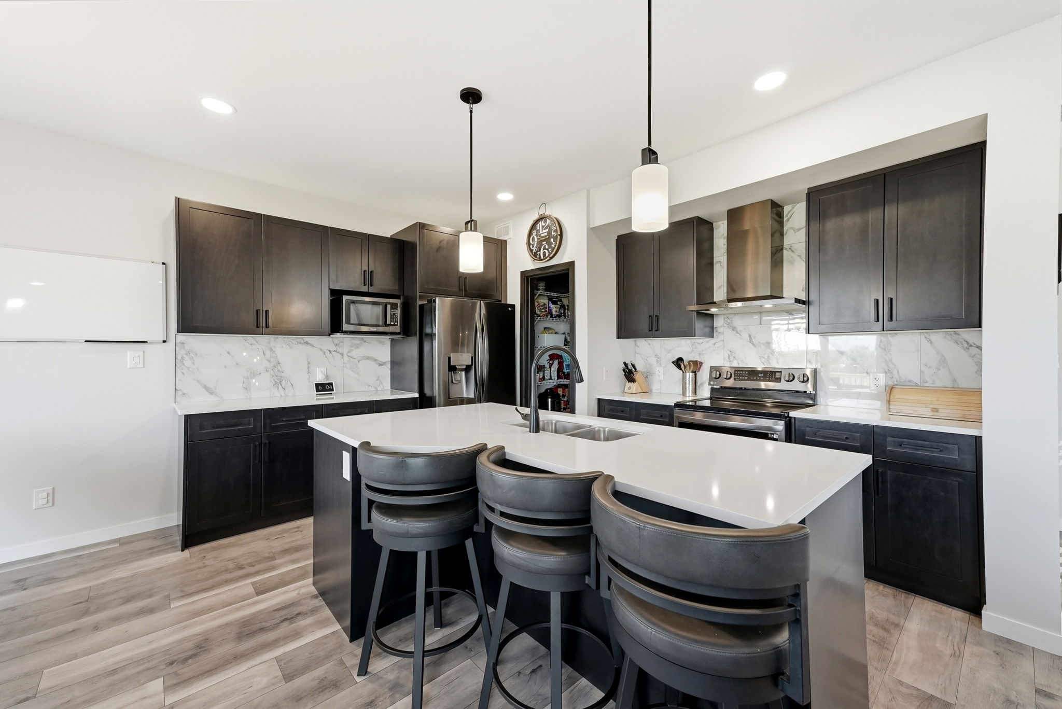
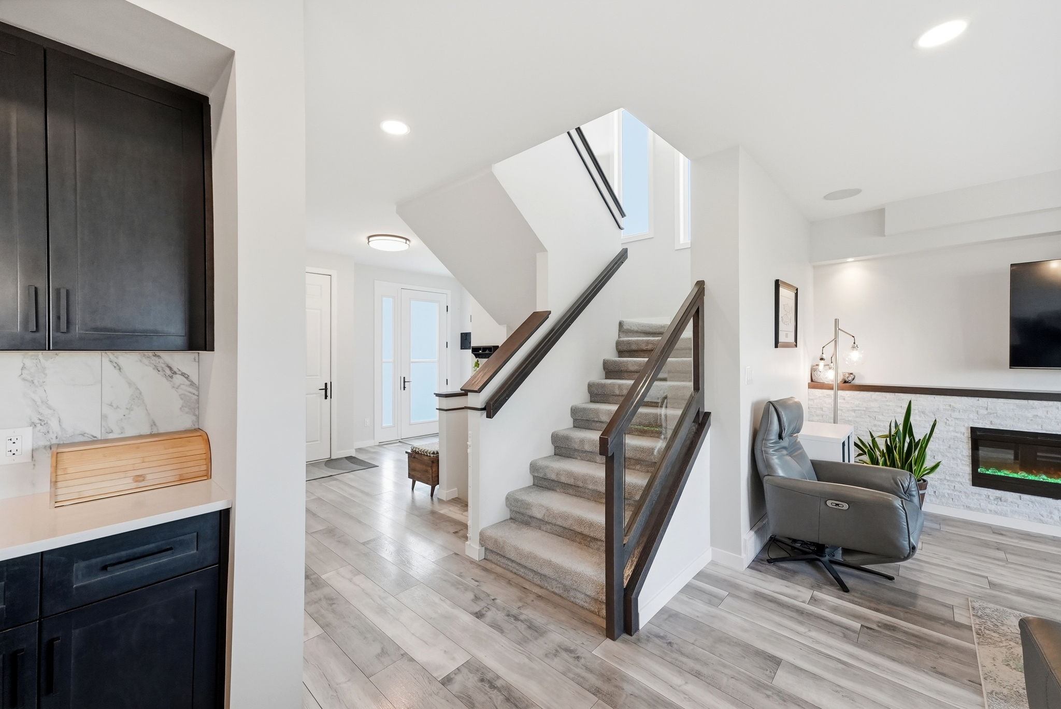
The kitchen is both refined and practical, featuring maple cabinetry, quartz countertops, black stainless steel appliances and a walk-in pantry. Generous storage and workspace make it ideal for everything from quiet weeknight dinners to larger gatherings, while its connection to the dining and living spaces keeps the entire main floor feeling open and inviting.
Second-Floor Comfort and Convenience
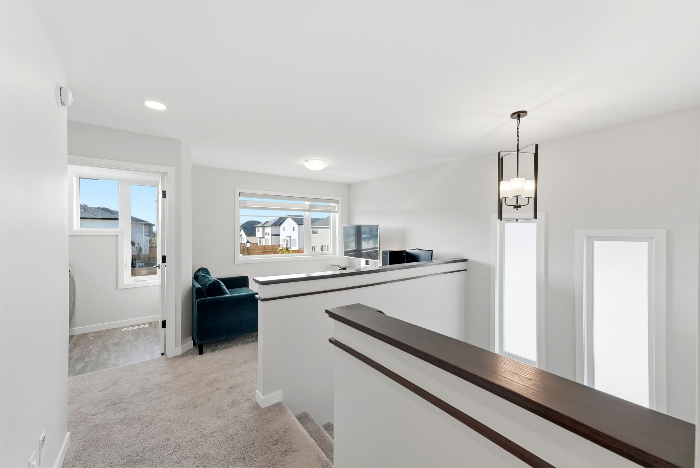
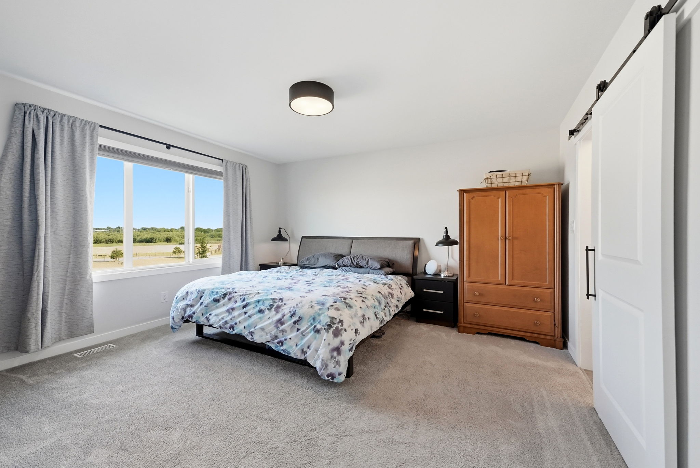
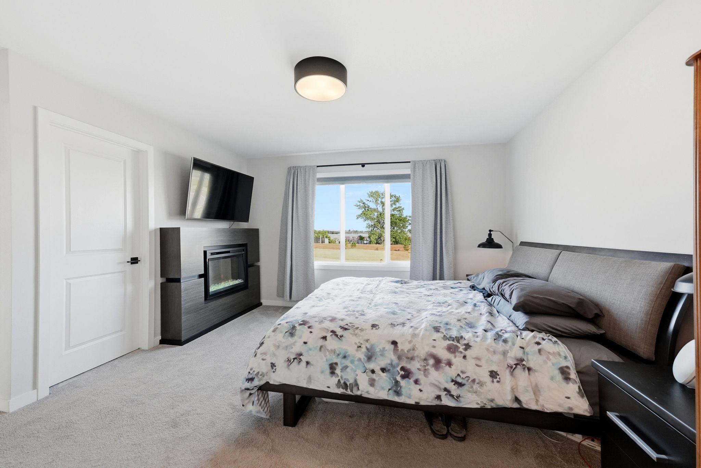
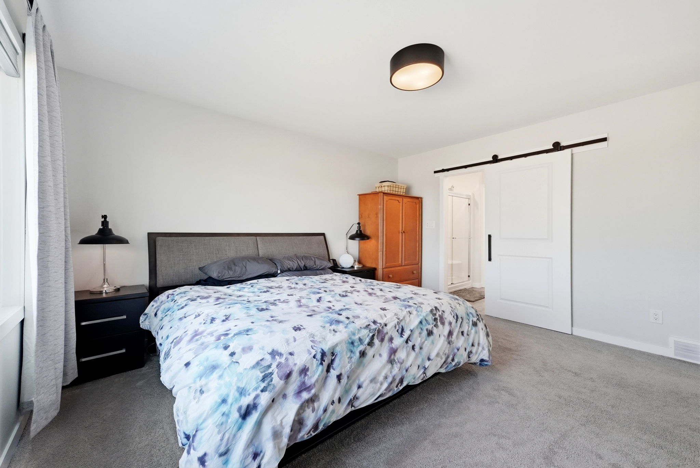
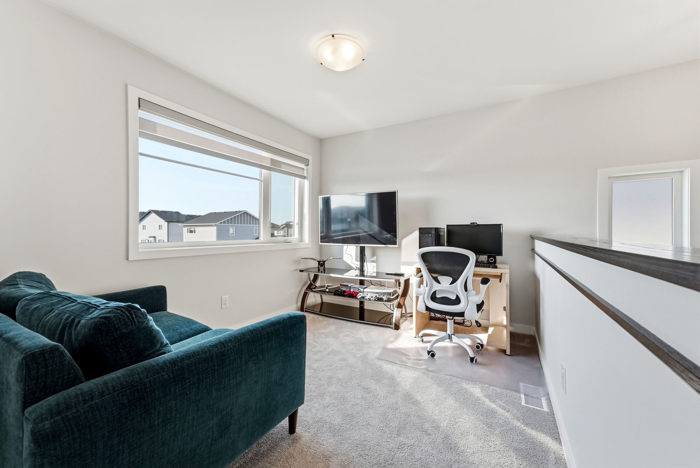
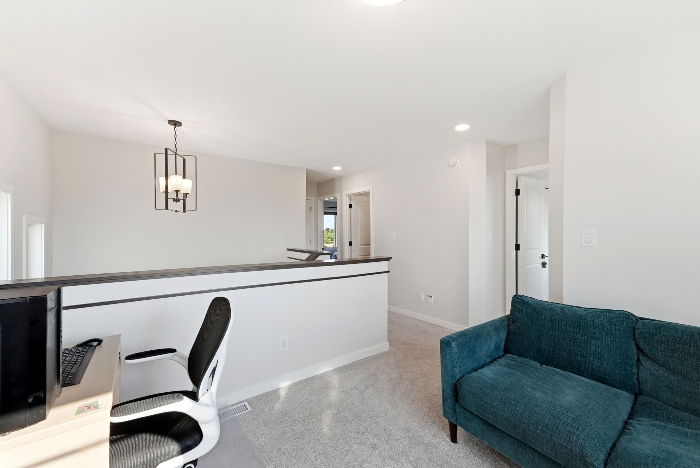
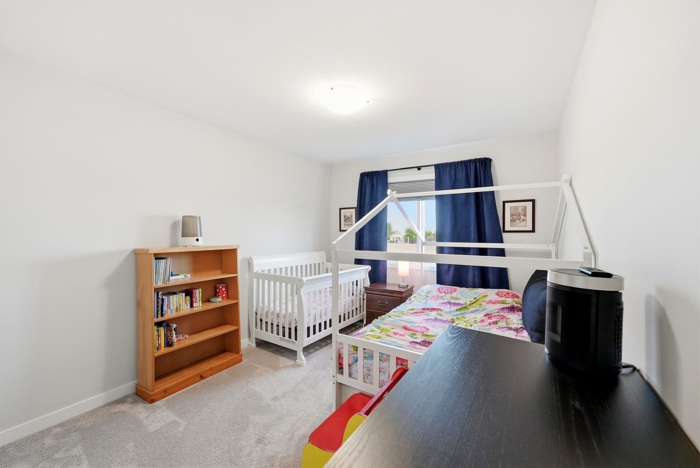
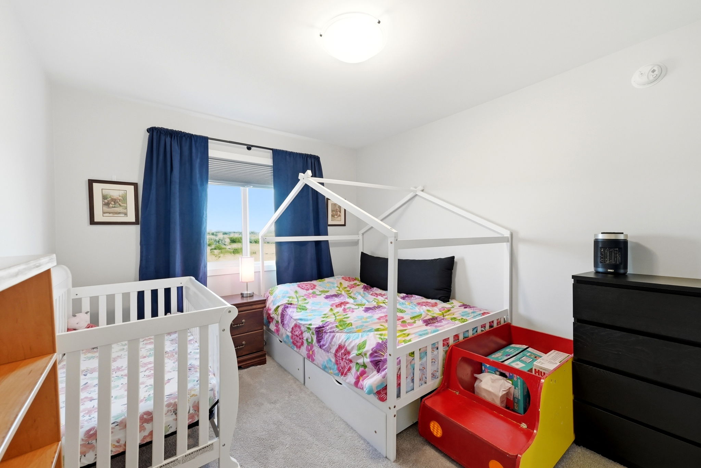
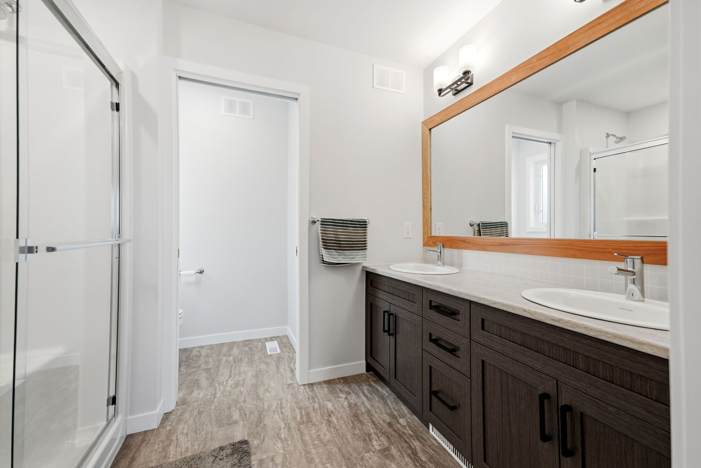
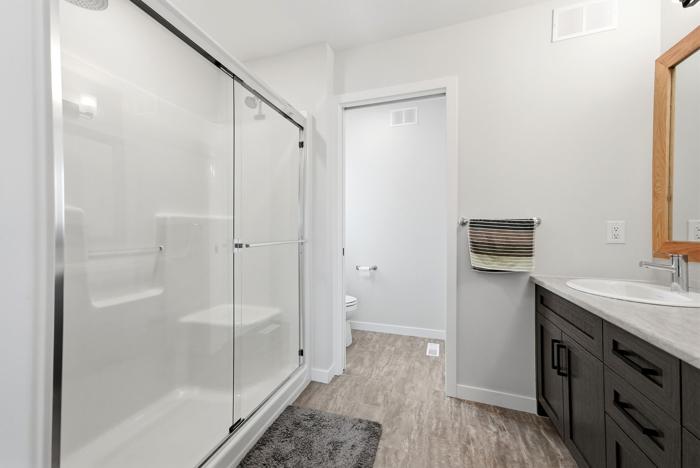
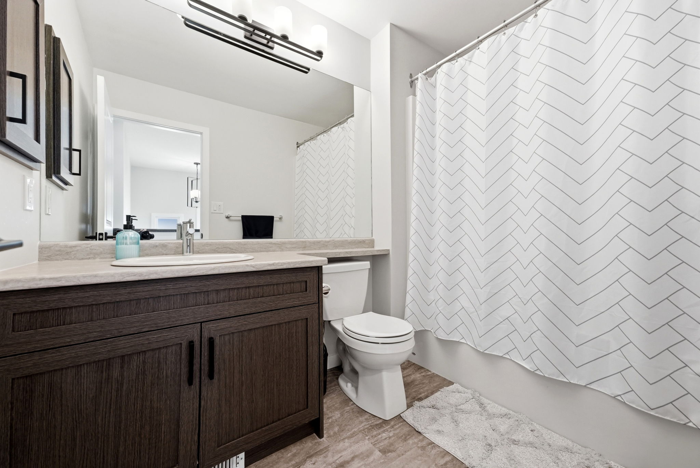
Upstairs are three spacious bedrooms, including a luxurious primary retreat with a walk-in closet and beautifully finished ensuite. A second full bathroom serves the additional bedrooms, while the upper-level loft creates valuable bonus space for a reading area, television room, play space or home office.
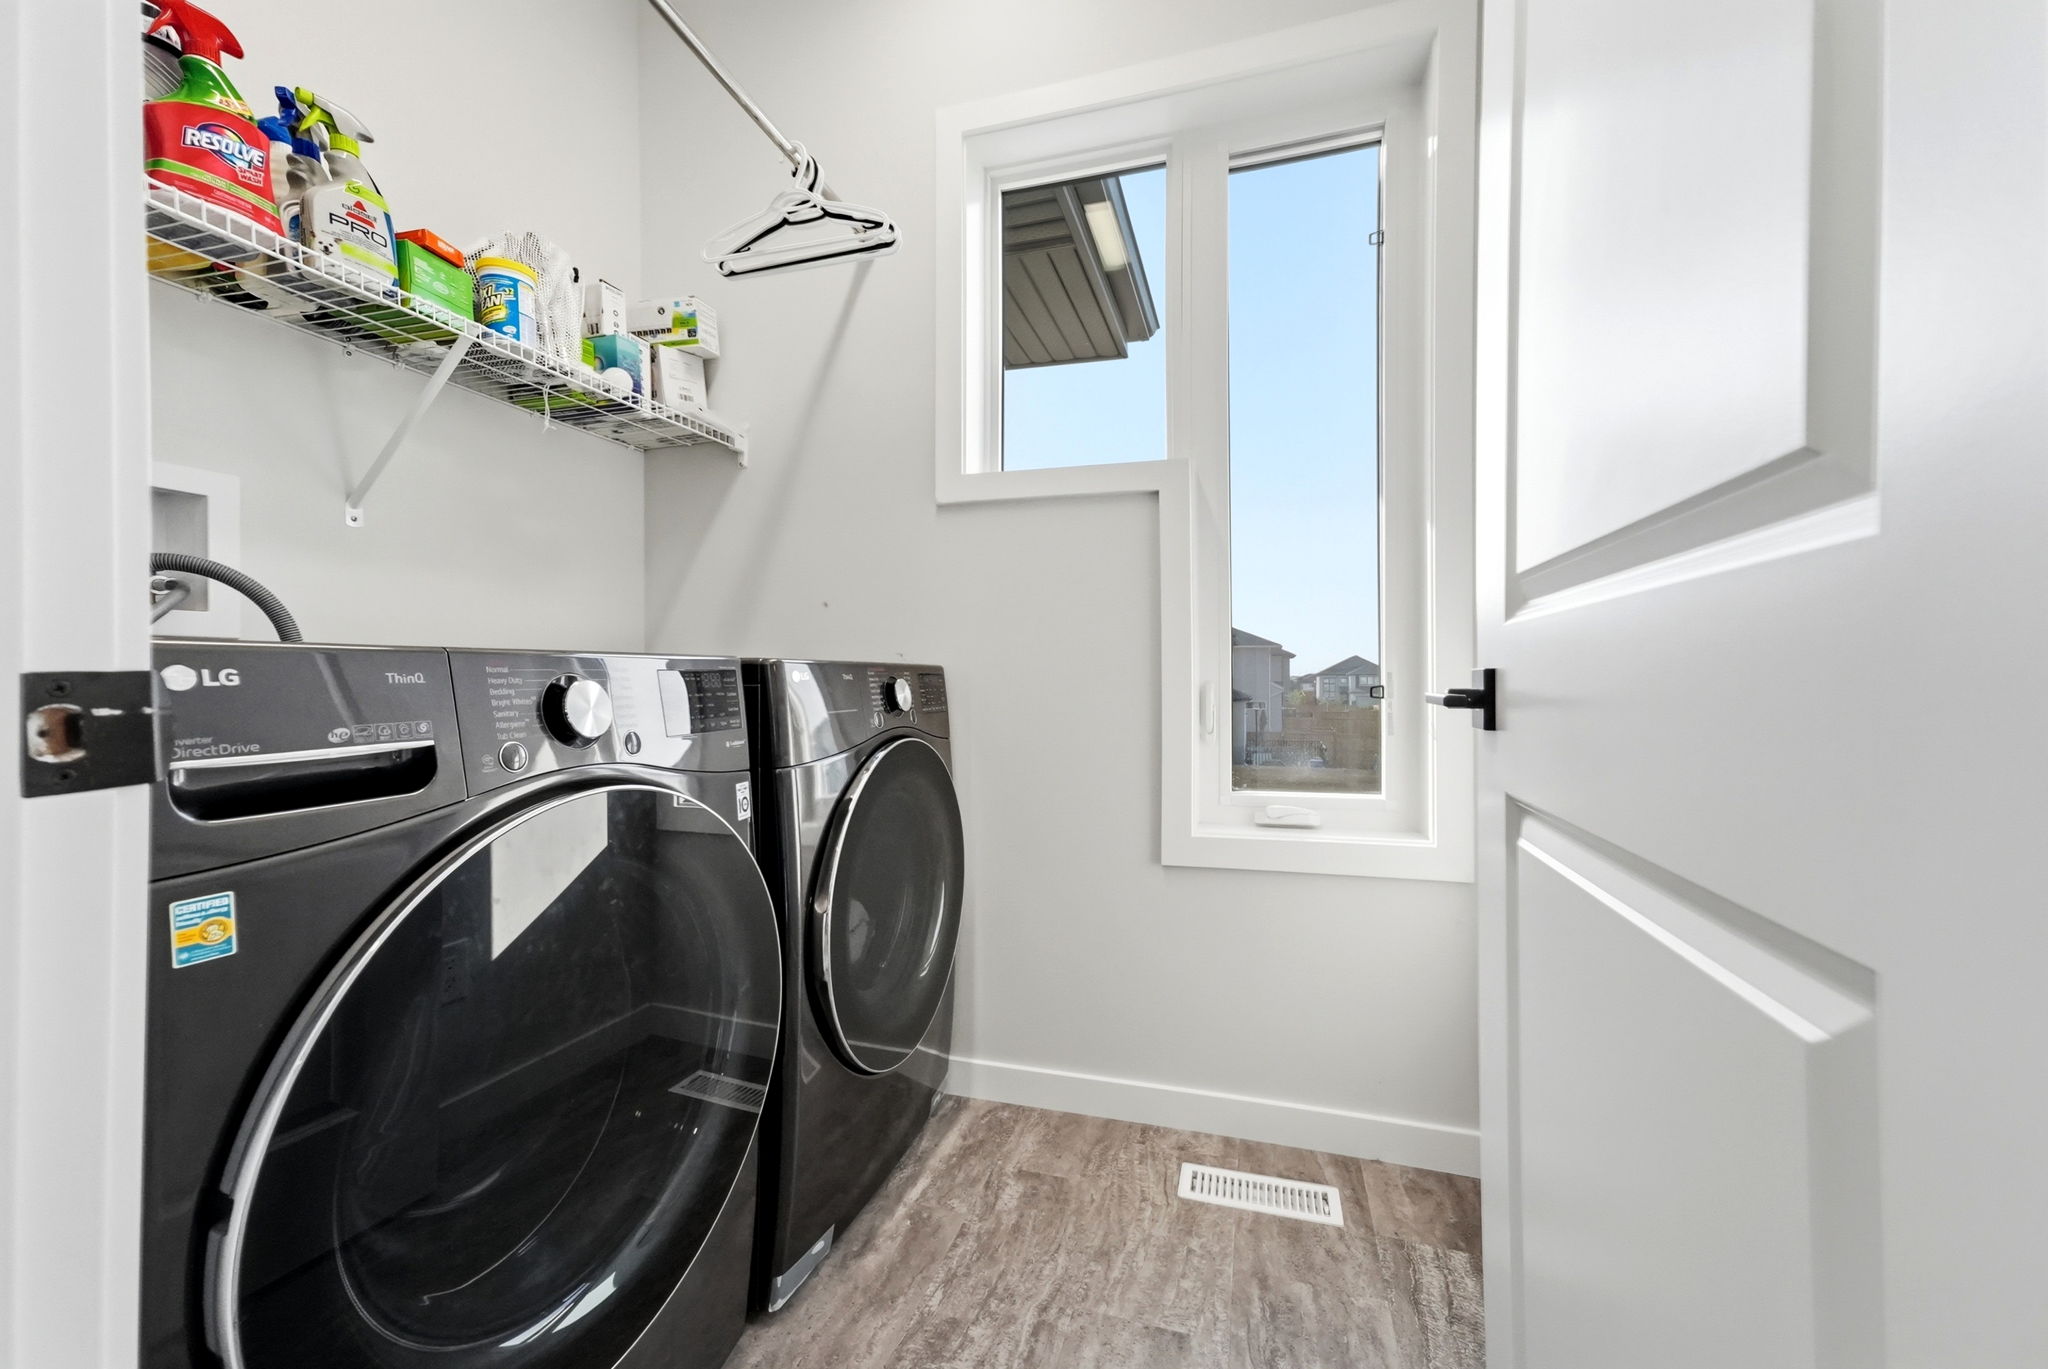
Convenient second-floor laundry keeps everyday routines close to the bedrooms and adds another level of thoughtful functionality to the home.
A Fully Finished Lower Level
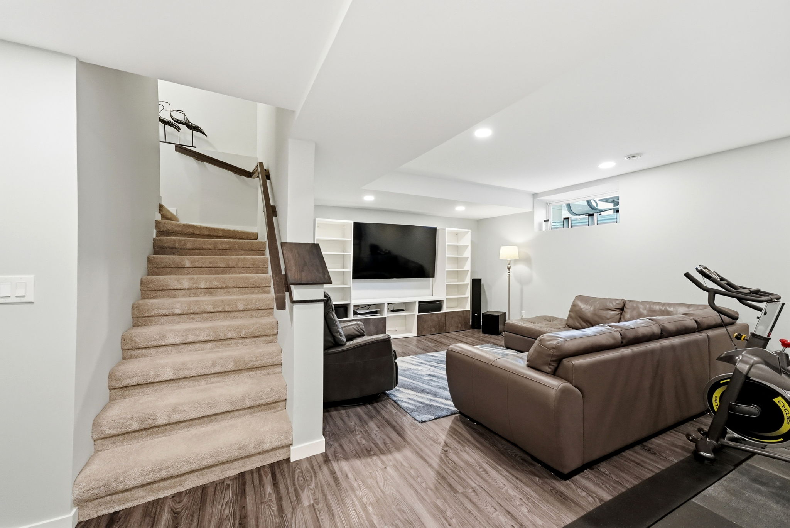
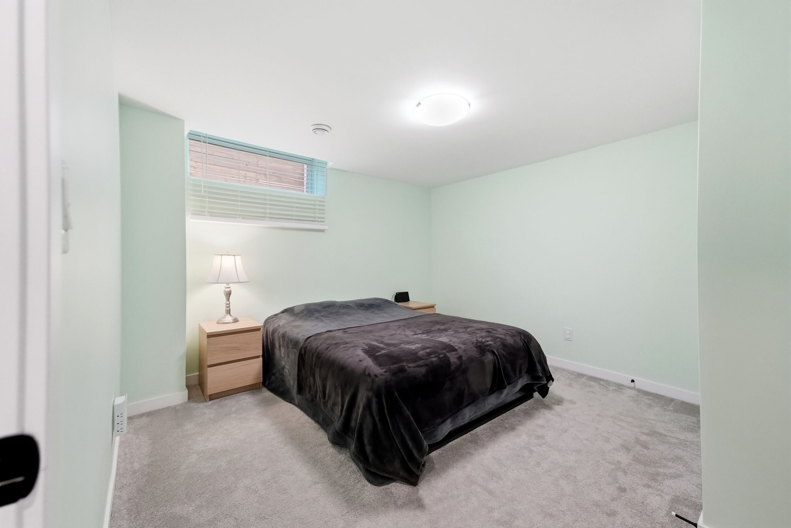
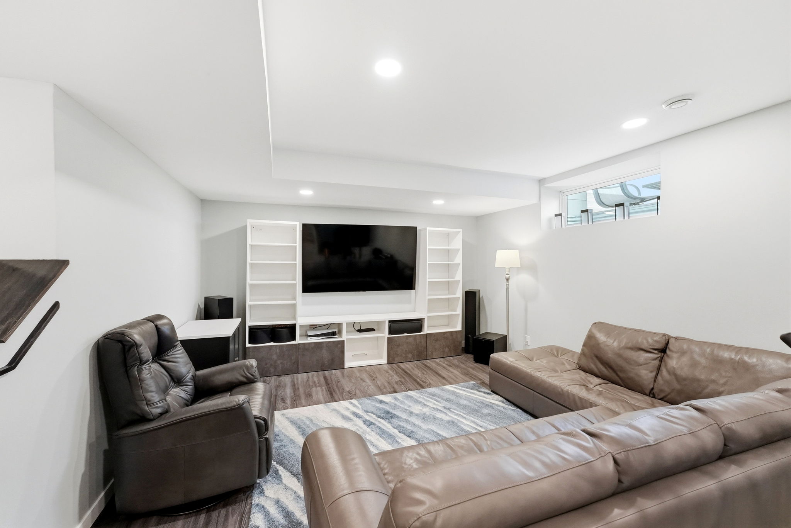
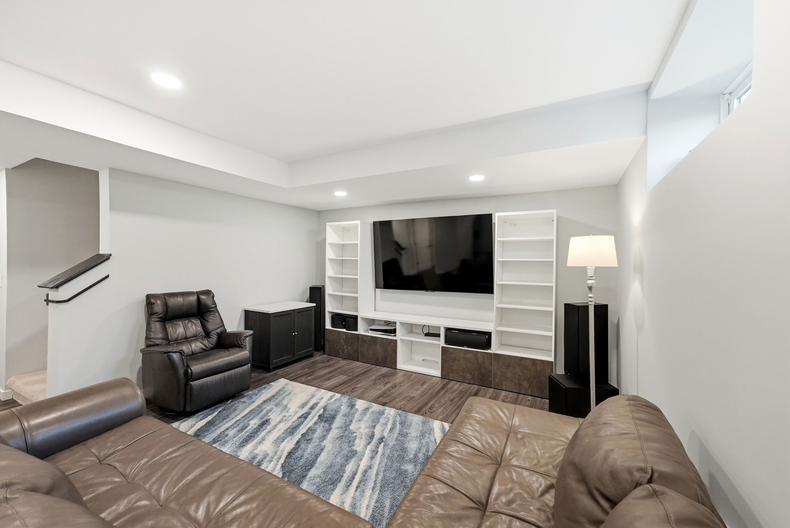
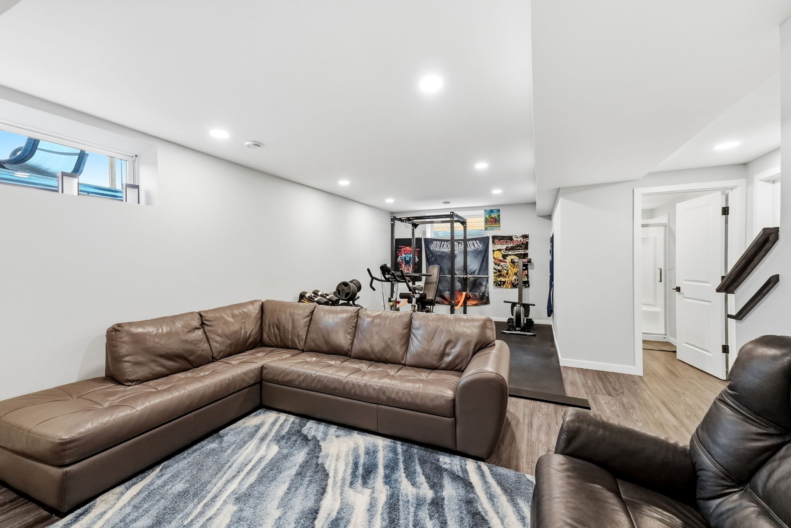
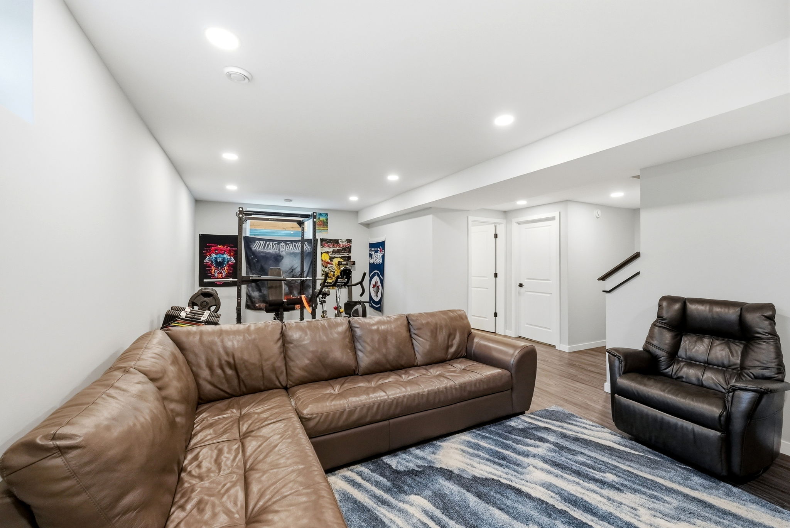
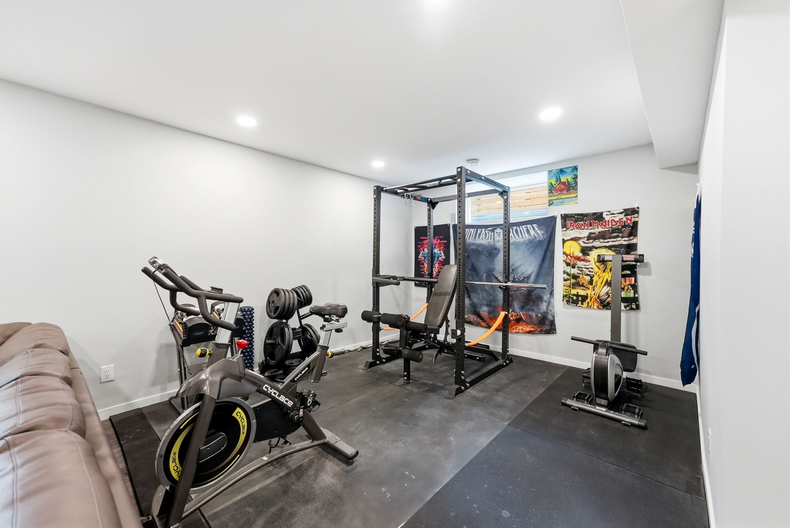
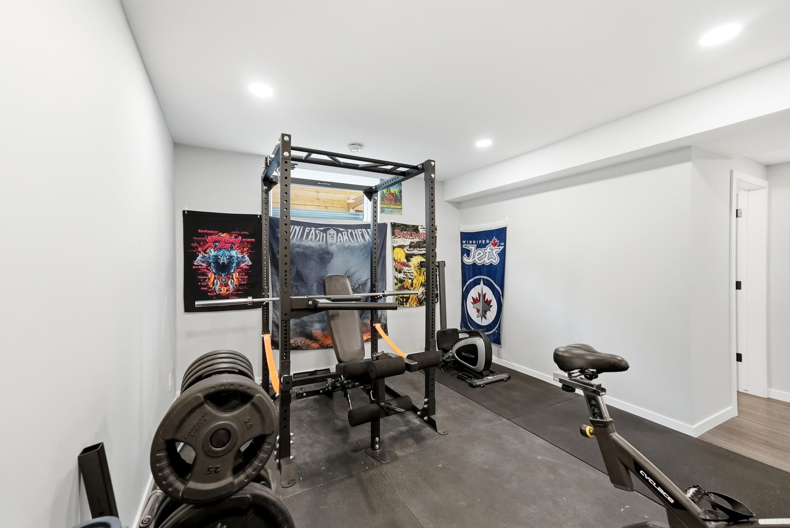
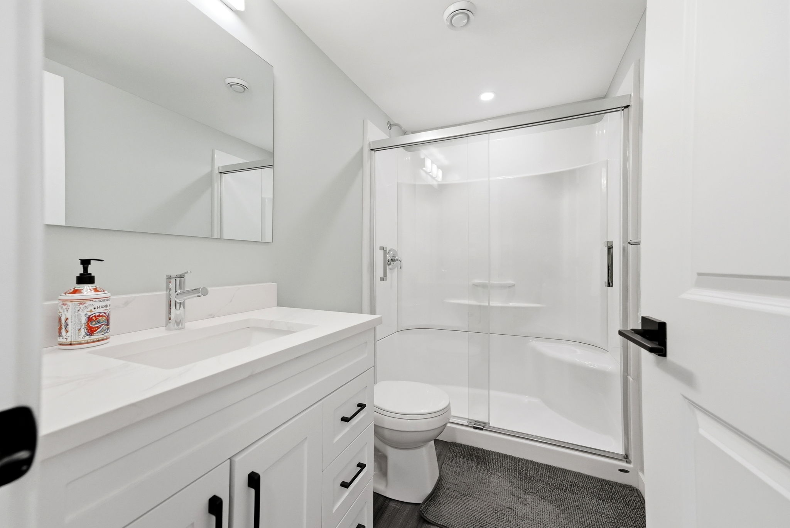
The professionally developed basement feels like a natural extension of the home. It features a large recreation room with ample space for entertaining and relaxing, a dedicated gym area, an additional bedroom and a luxurious full bathroom.
A substantial storage room provides the kind of organized space rarely found in newer homes, keeping seasonal items and everyday necessities neatly out of sight.
Backing Directly Onto the Park
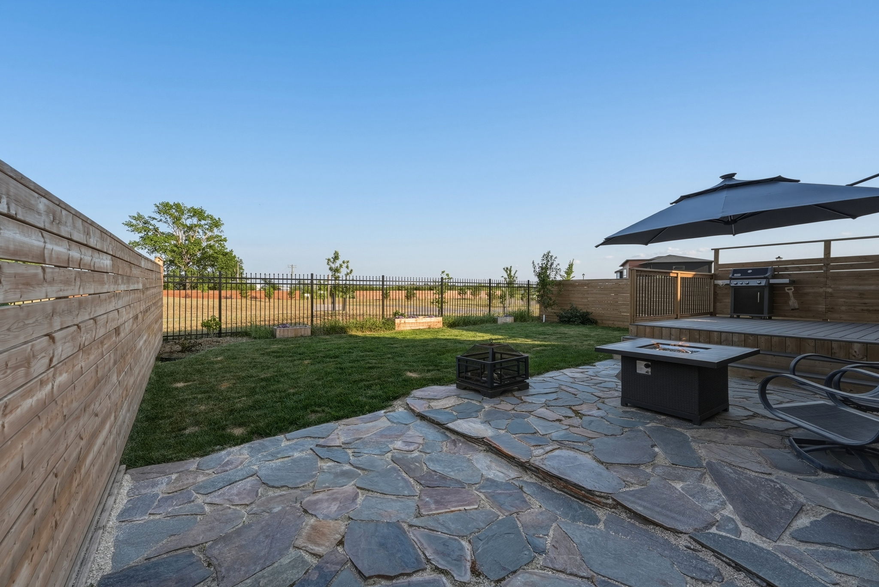
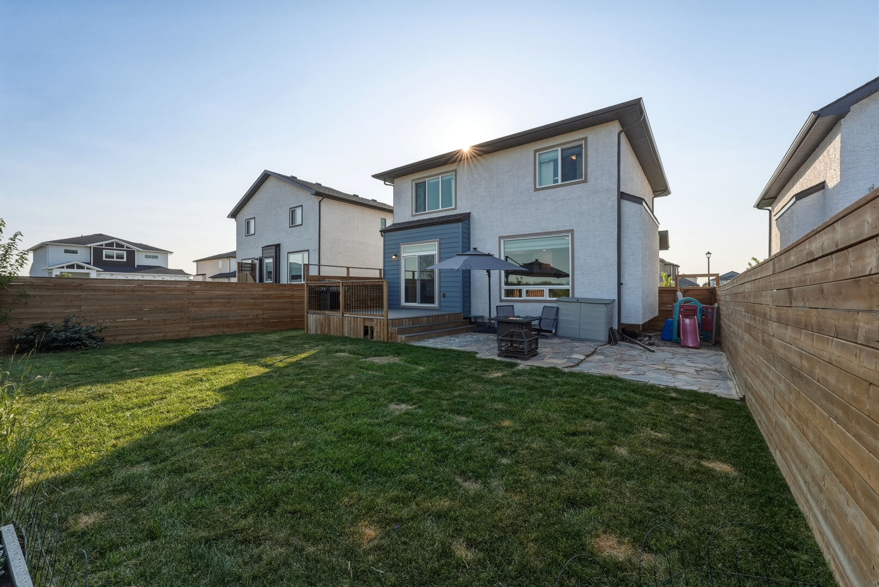
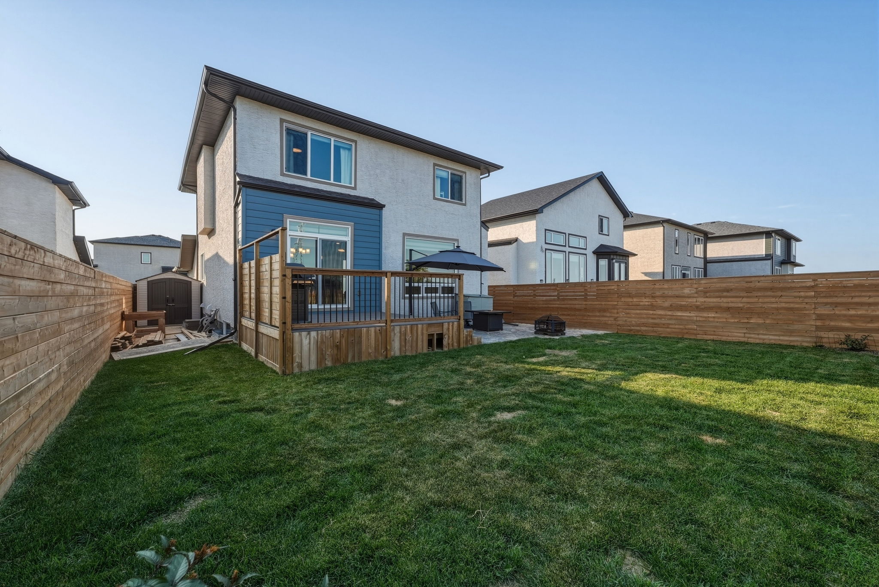
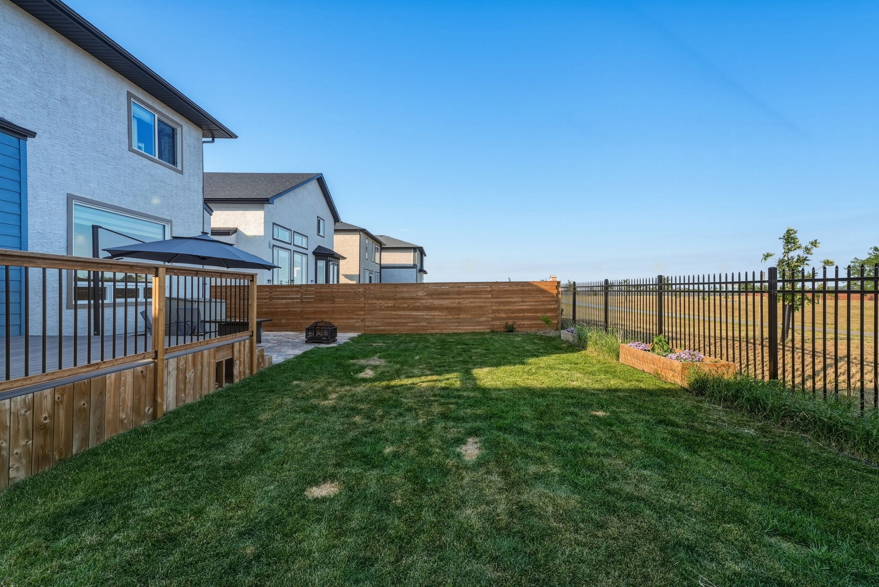
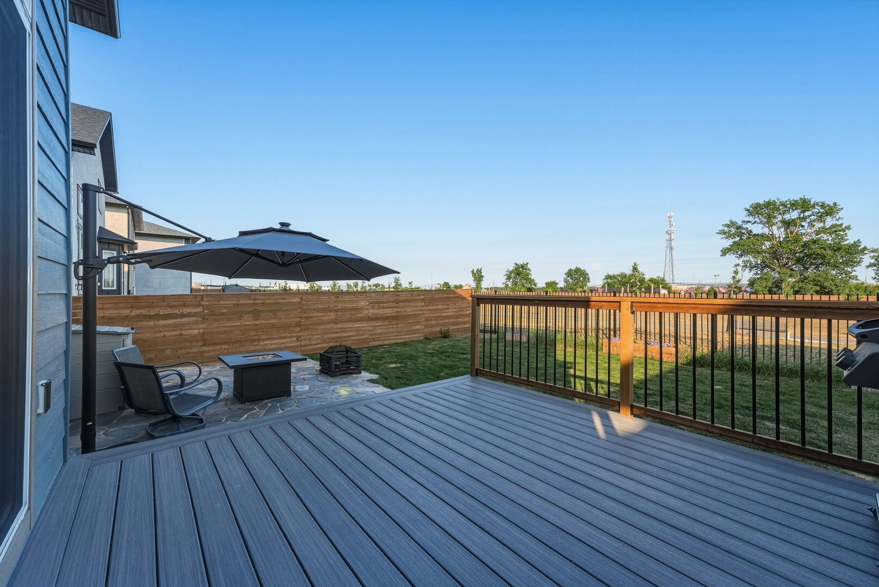
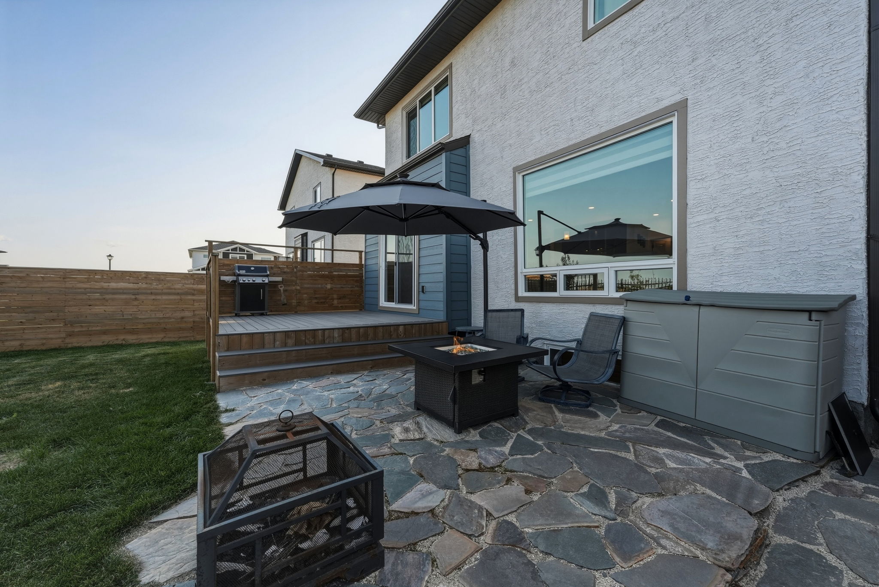

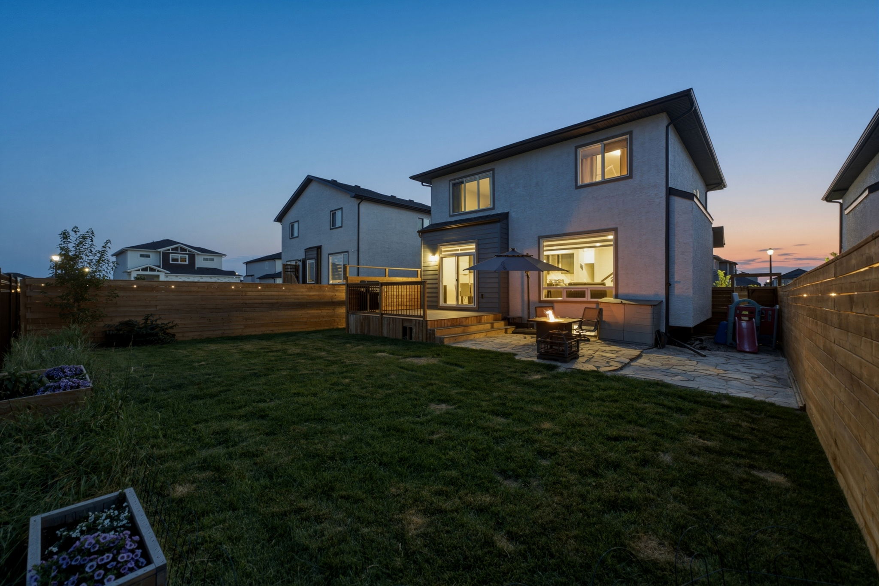
The backyard is one of the property’s defining features. With no rear neighbours and direct views over the park, the setting feels open, peaceful and private.
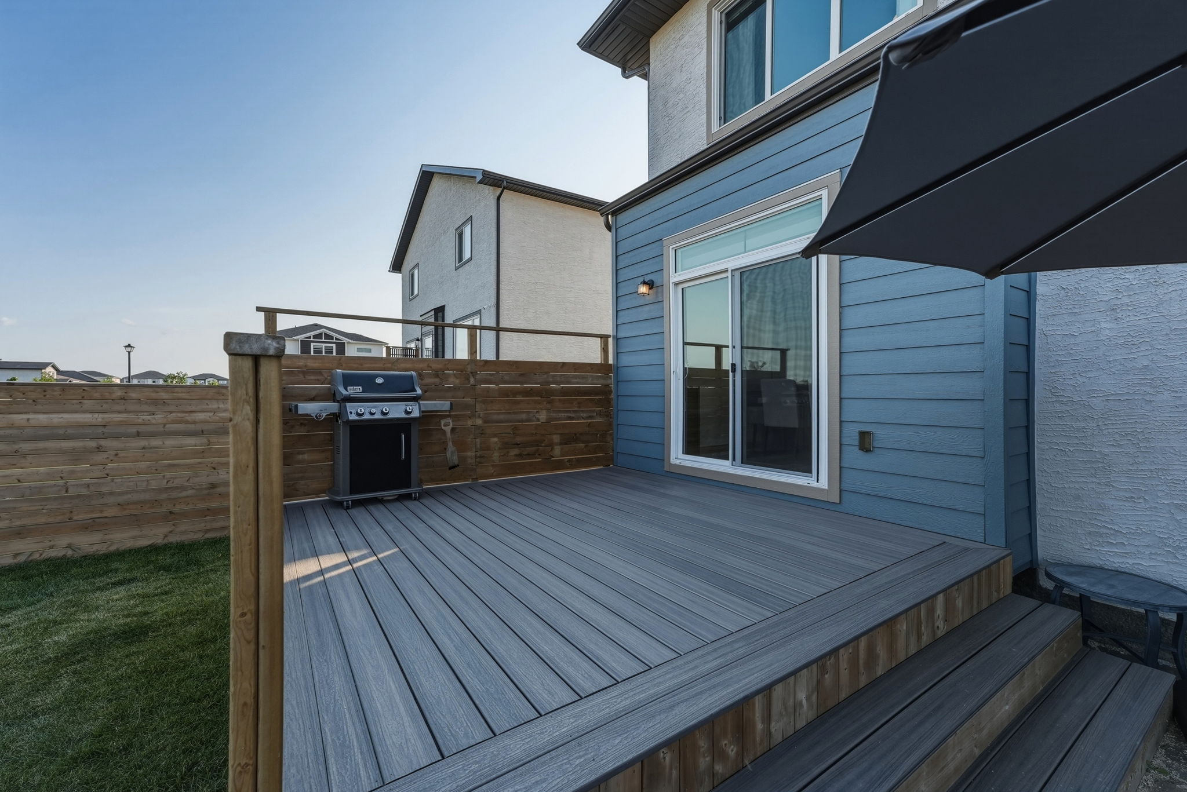
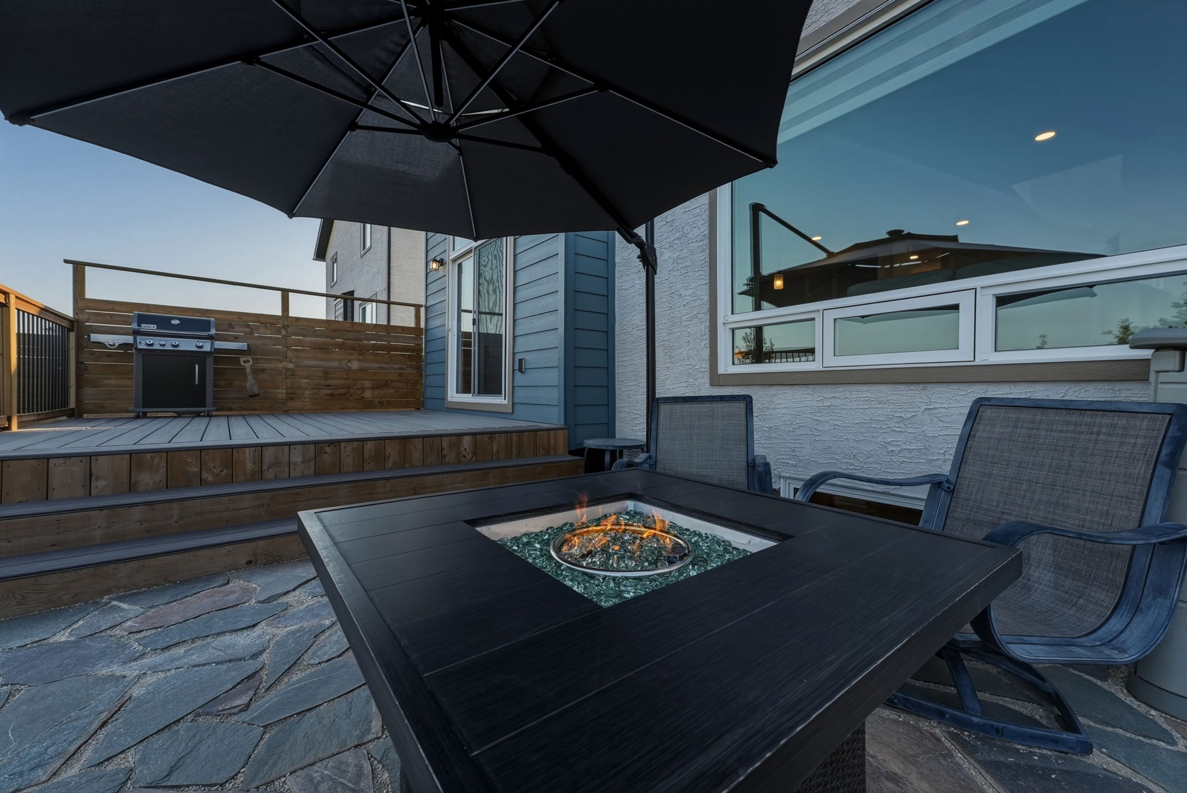
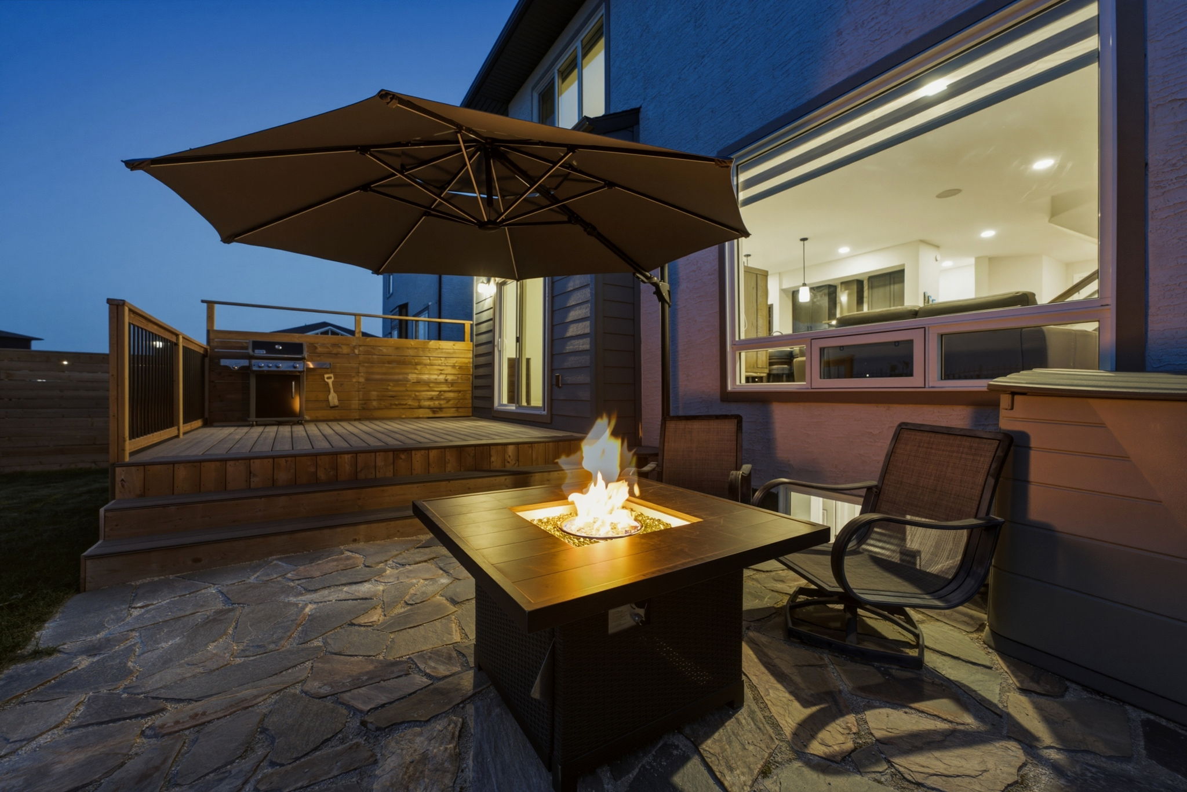
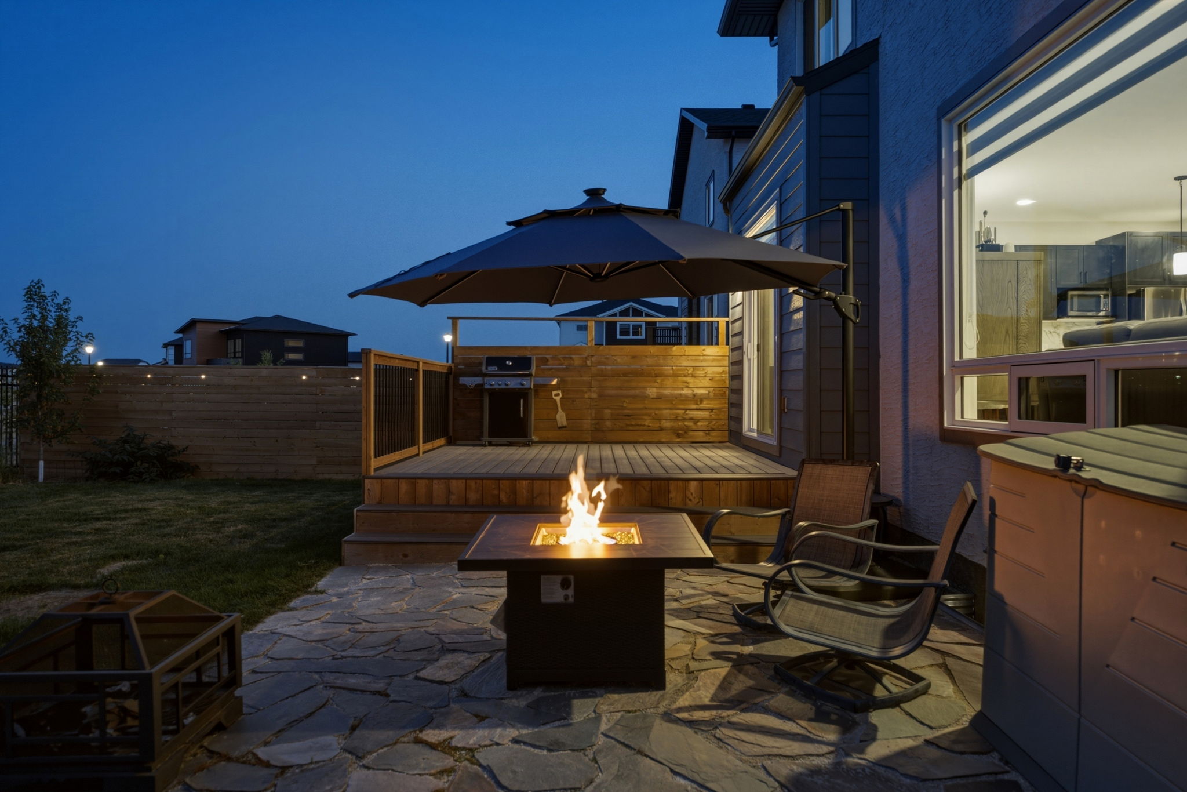
A composite deck, patio area and stone walkway create multiple spaces for outdoor dining, entertaining and unwinding. Whether enjoying a quiet morning coffee or hosting friends on a summer evening, the backyard extends the living experience beyond the walls of the home.
The Meadowlands Lifestyle
Located in the expanding Meadowlands development, 5 Cartmill Way offers the advantages of a newer community while remaining close to established amenities throughout West St. Paul and north Winnipeg. Shopping, restaurants, recreation, schools and major transportation routes are all within convenient reach.
This is a home designed to work beautifully today while offering the flexibility to adapt for years to come.
More Than a Beautiful Home
Luxury isn’t measured by square footage alone.
It’s measured by quiet mornings without rear neighbours.
By evenings spent overlooking the park.
By a layout that gives everyone room while still bringing people together.
By knowing you’ve found a home that works as beautifully as it looks.
5 Cartmill Bay isn’t simply a beautiful home.
It’s a better way to live.
Address
-
Address 5 Cartmill Bay, West St. Paul, MB
-
Country Canada
-
Province/State Manitoba
-
City/Town Winnipeg
-
Neighborhood Northwest Winnipeg
-
Postal code/ZIP R2V 5G6
Overview
- Property ID 15260
- Price $749,900
- Property Type Residential
- Property status For Sale
- Bedrooms 5
- Bathrooms 3.5
- Year Built 2023
- Size 1,904 SqFt
- Label For Sale
Get Directions
Contact

Similar Properties
Stunning Turn-Key 6-Bedroom Renovation in Winnipeg – 422 Burrows Ave | Completed 2024/2025 with Permits Welcome to 422 Burrows Ave! A jaw-dropping, professionally renovated 1676 sq ft, 6-bedroom, 1.5-bathroom home that was completely transformed in 2024/2025 with all work done to code and with permits. This is not a flip; this is a no-expenses-spared, move-in-ready […]
*Similar model available to show* Construction starting soon! Danzante Living by AWC Builders offers this exclusive pre-purchase pricing on this 1600 square foot NICK Revolution Series home! Experience what a custom builder SHOULD be including! ICF Foundation system, quality finishes throughout, quality kitchen, open concept living spaces, large bedrooms, luxury flooring, pick all of your […]