
46 Ramblewood Road | An Architectural Original


Description
A Home That Refuses to Be Ordinary
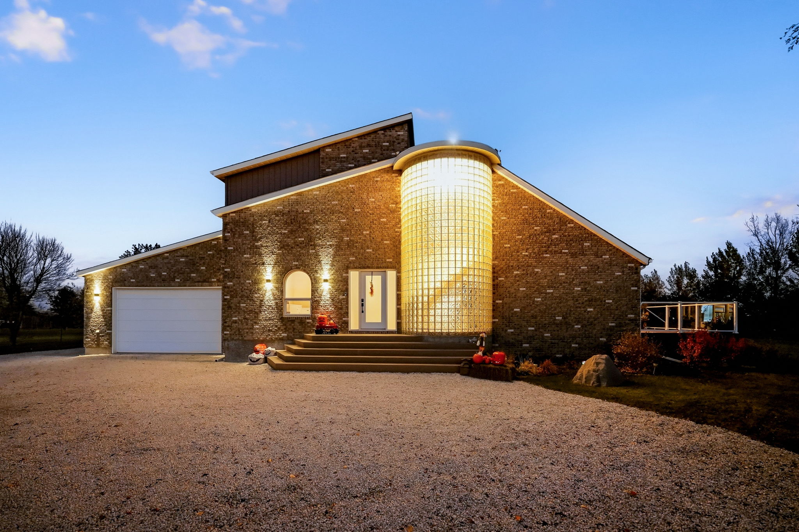
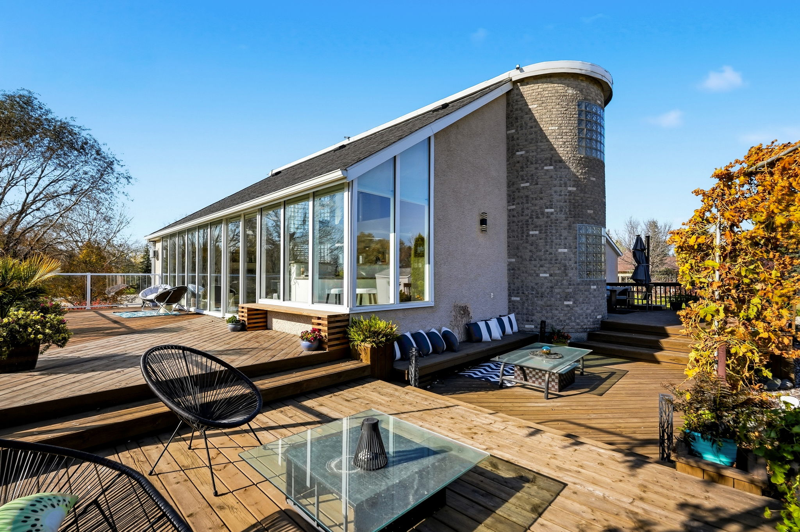
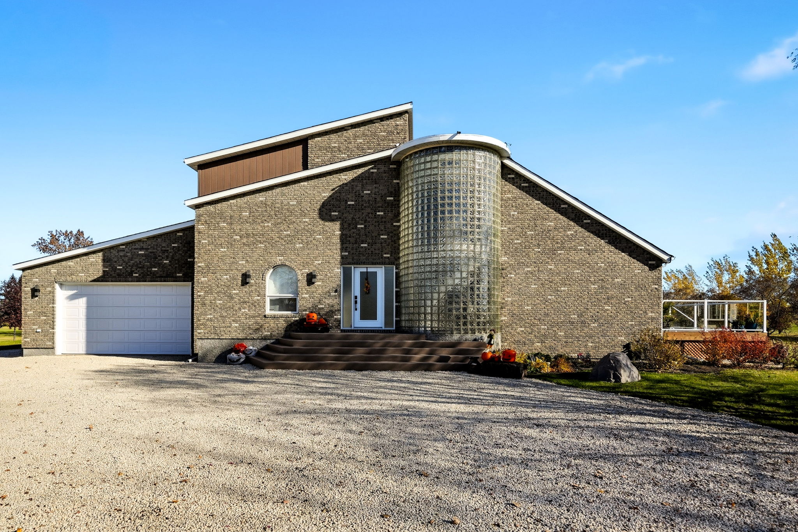
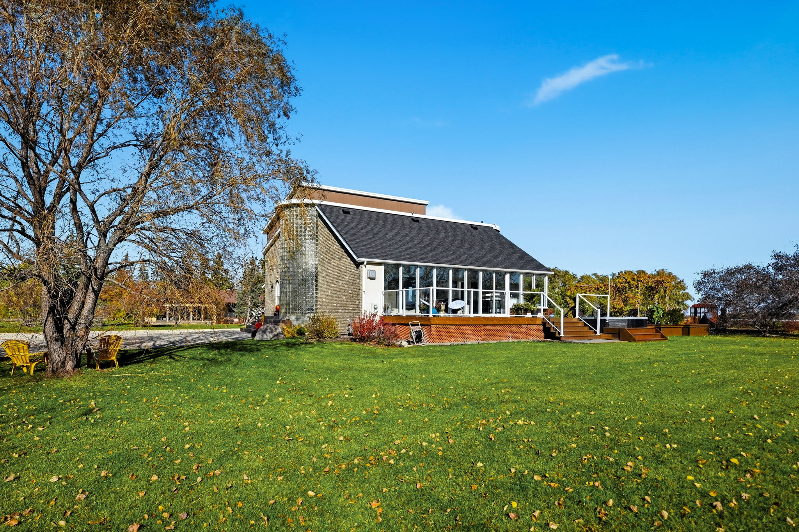
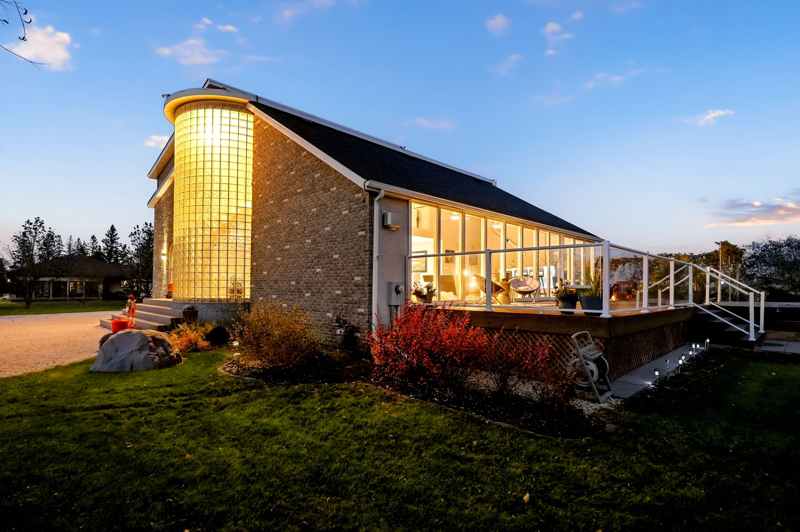
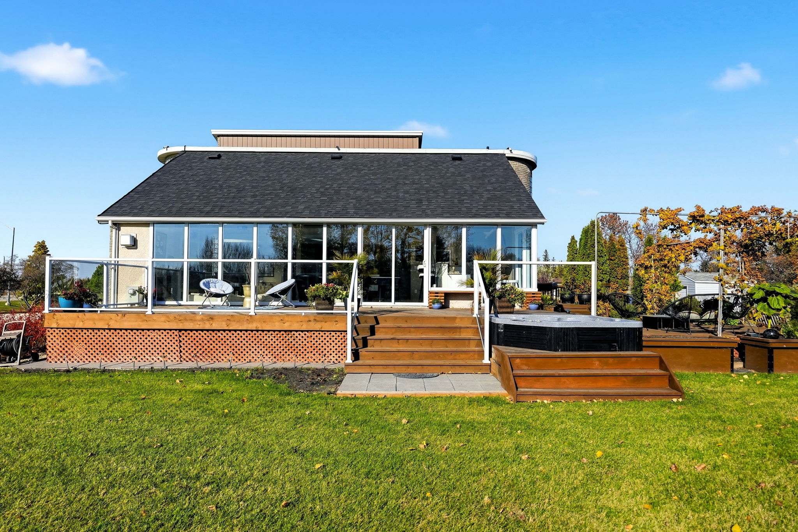
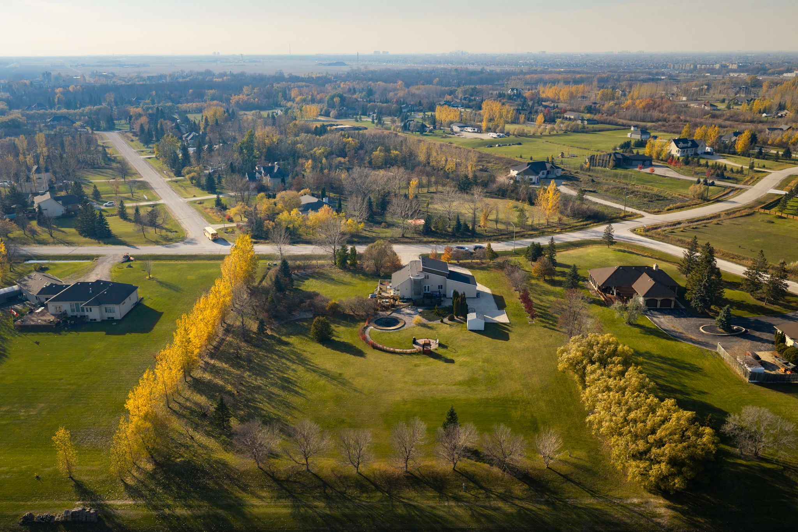
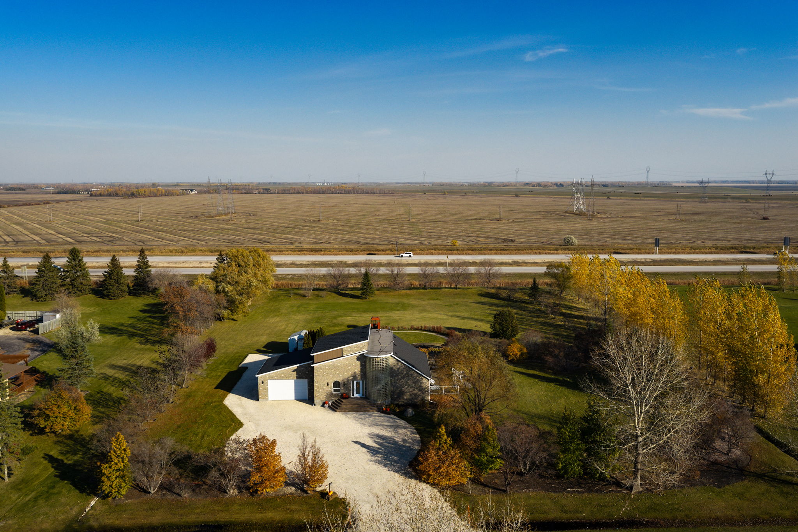
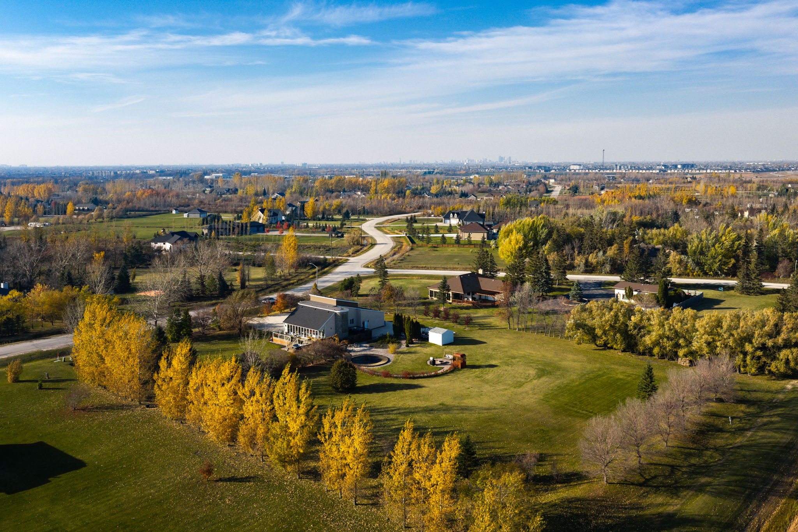
There’s nothing conventional about 46 Ramblewood Road, and that’s precisely what makes it special. Set on approximately two acres in south Winnipeg, this 2,232 sq. ft. custom contemporary home is a celebration of bold architecture, natural light and a lifestyle built around entertaining.
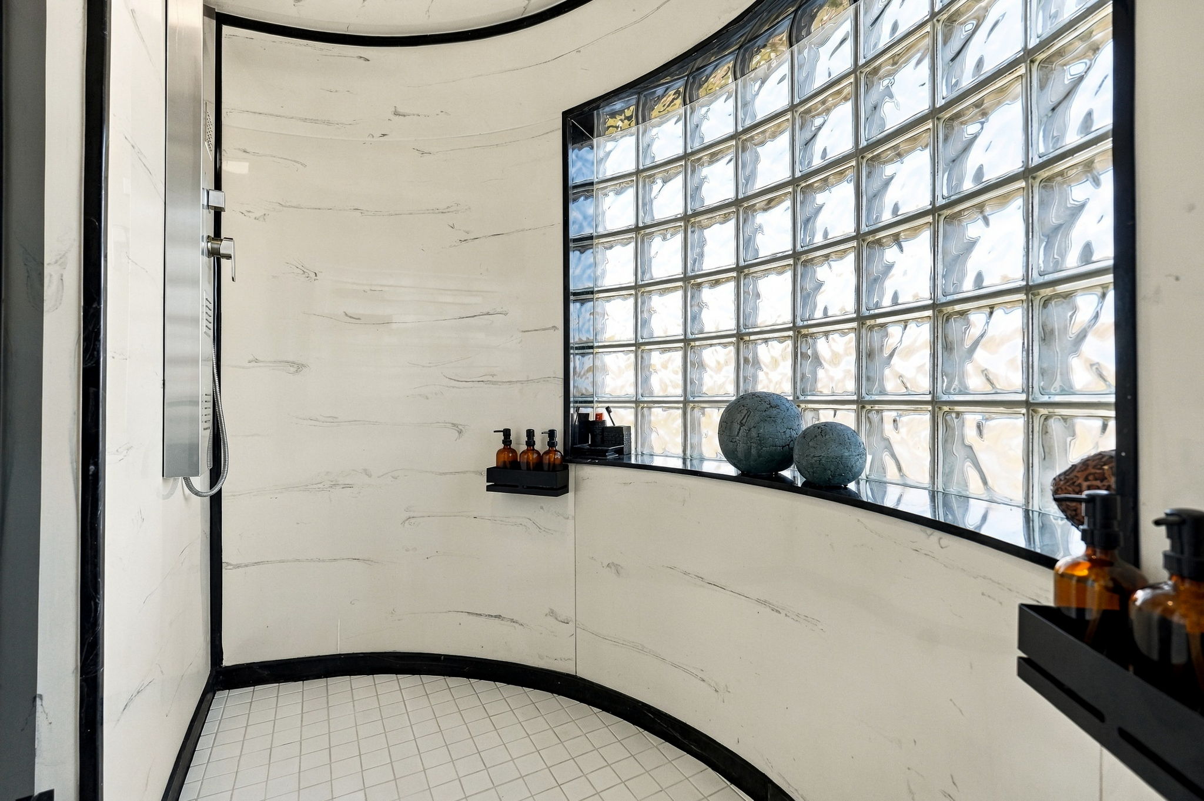
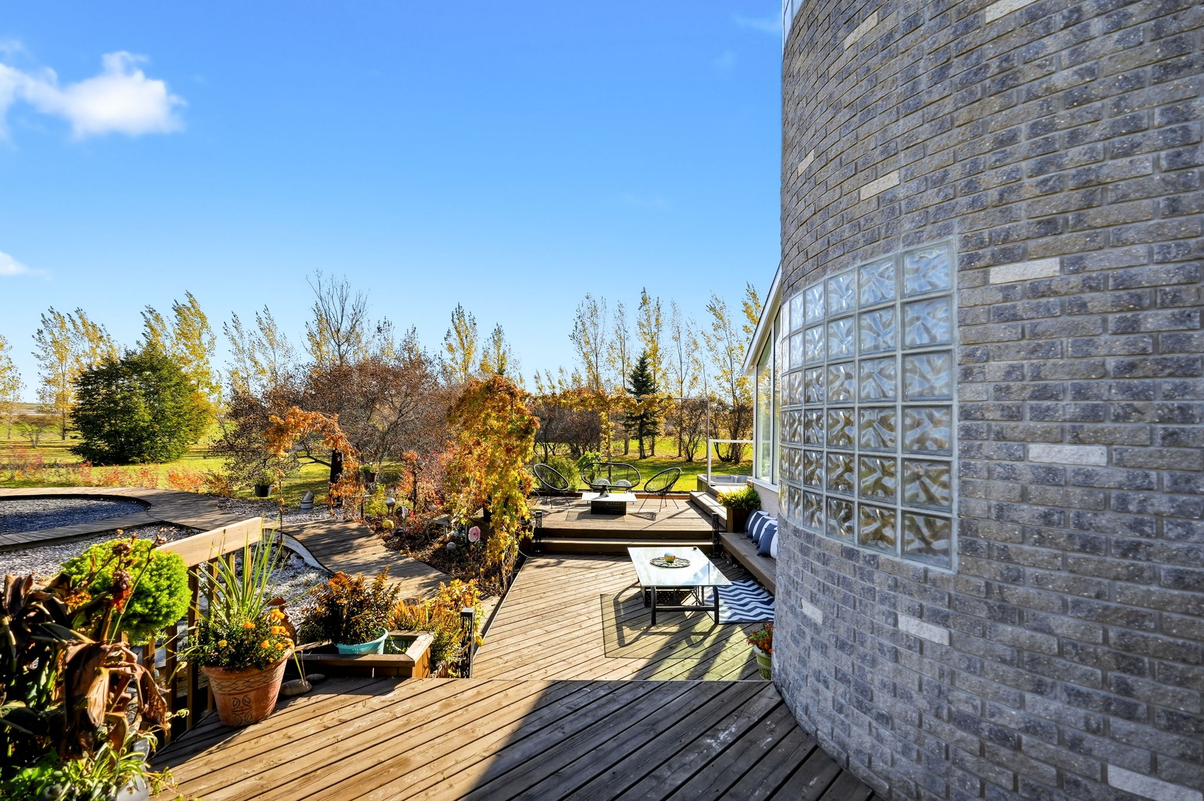
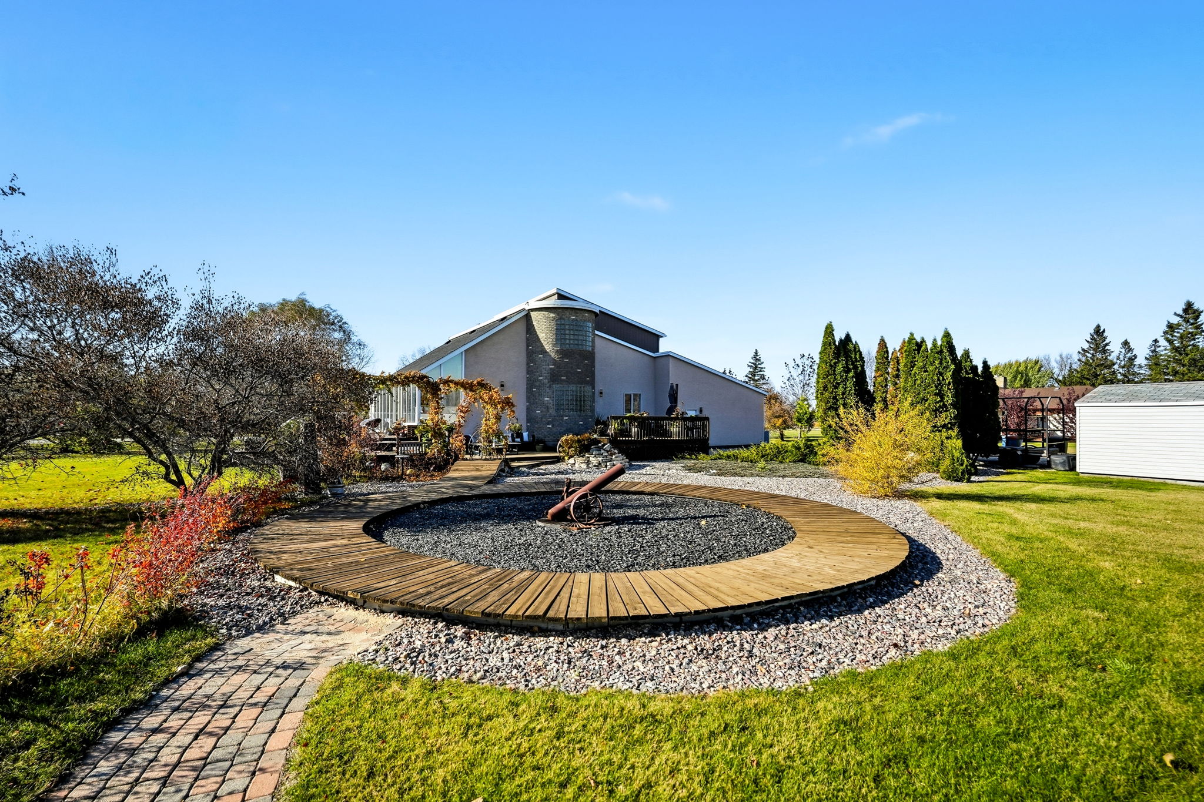
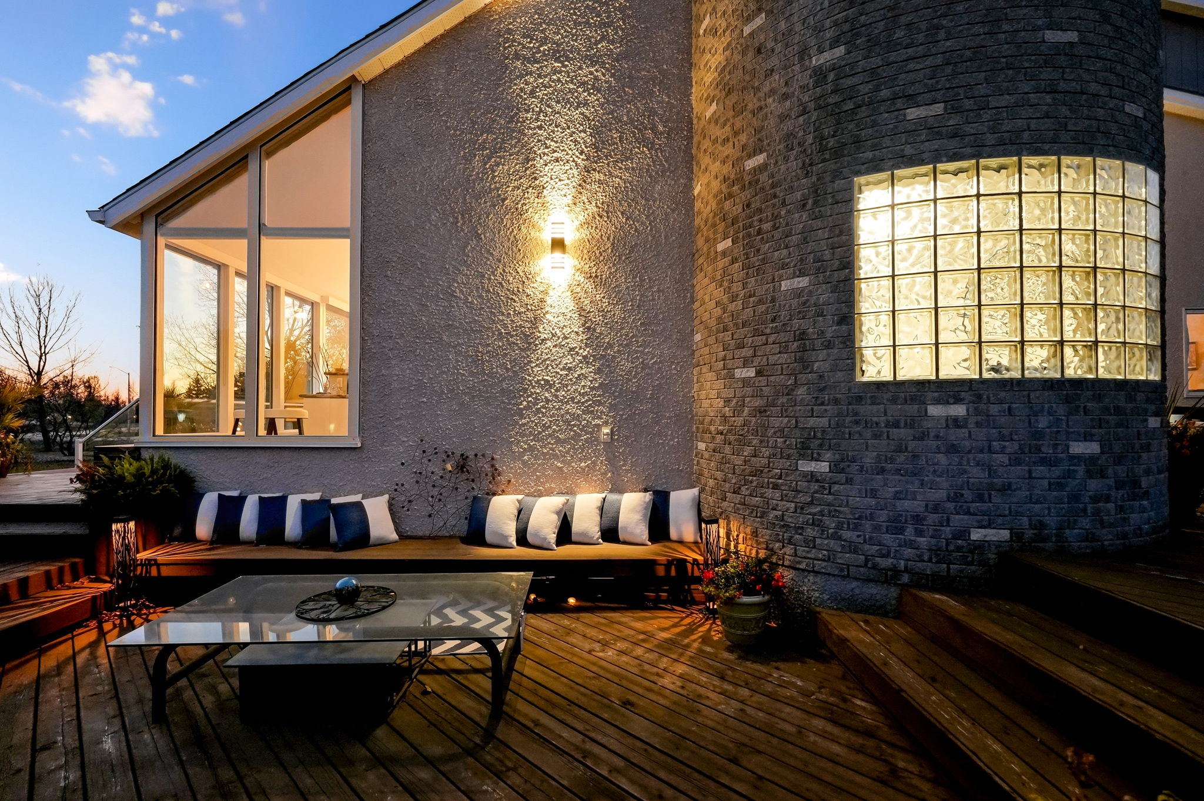
From its sweeping staircase and curved glass-block walls to the dramatic open living spaces, this is a property with a personality entirely its own.
An Entrance Worth Remembering
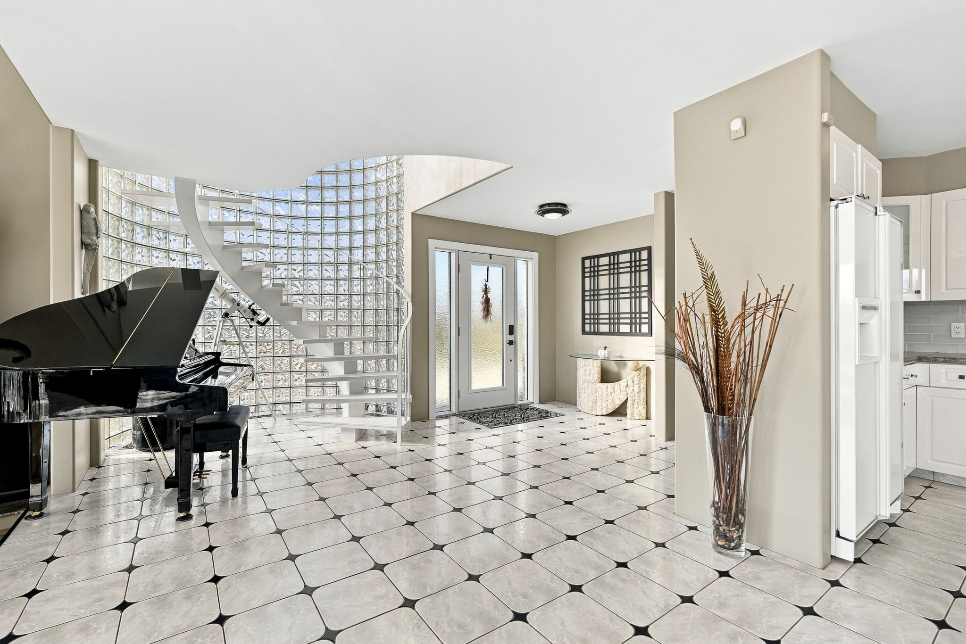
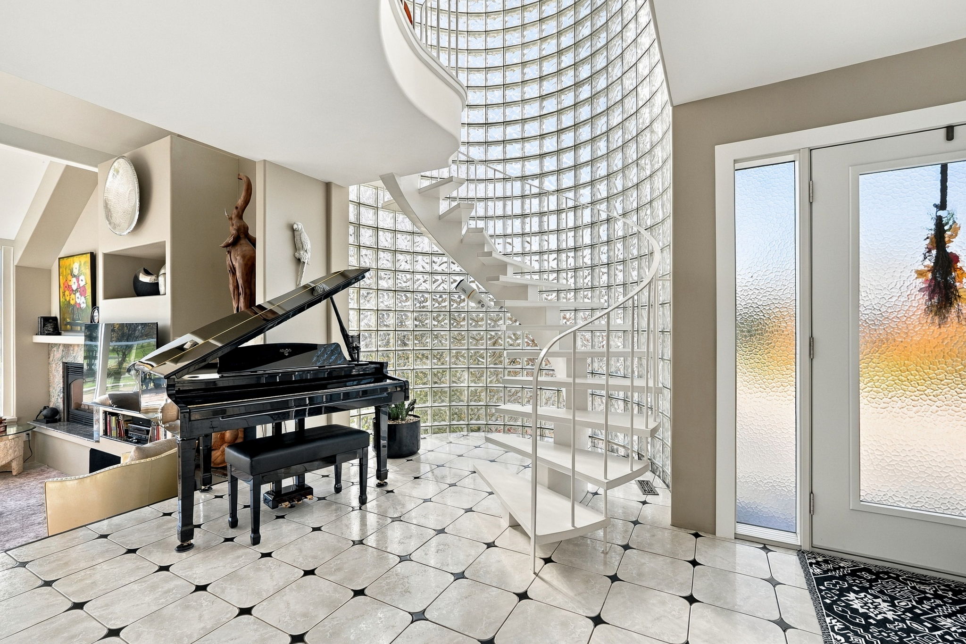
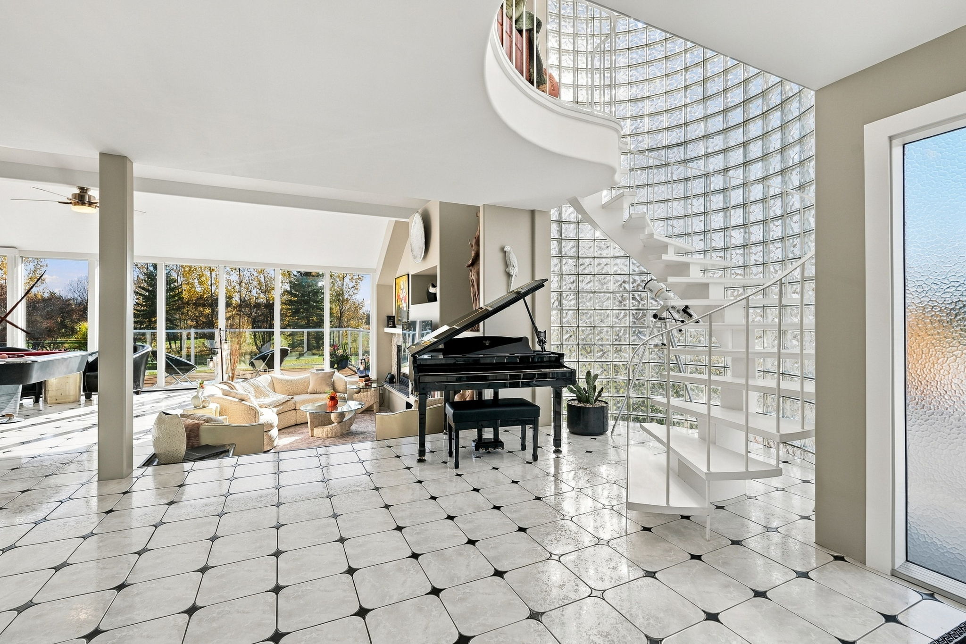
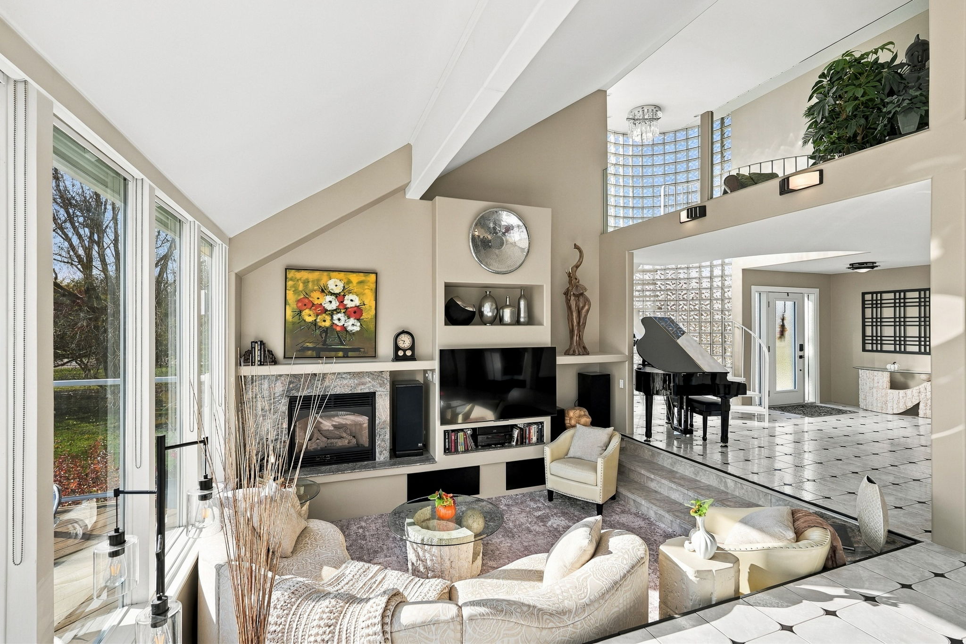
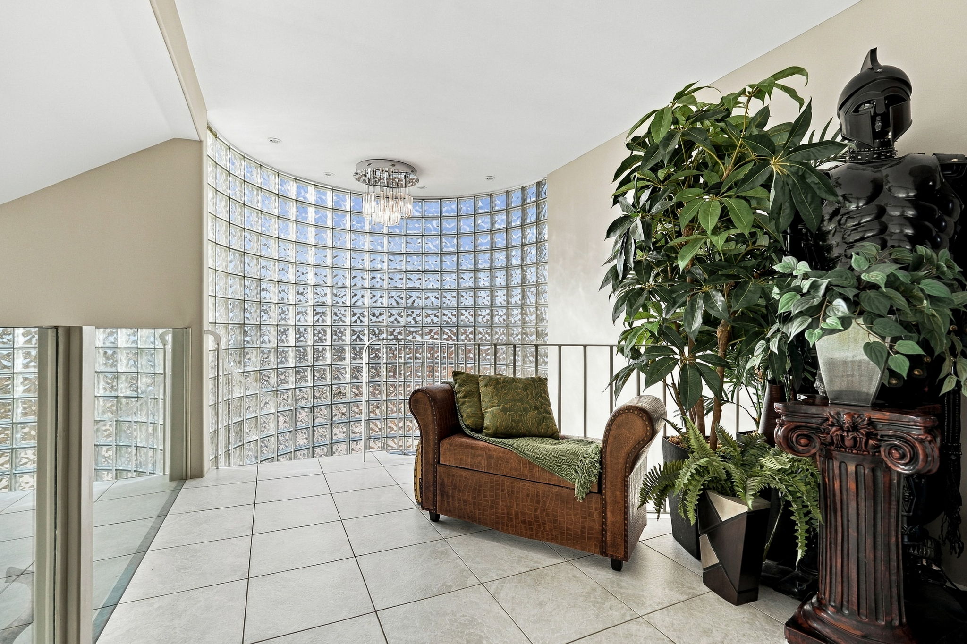
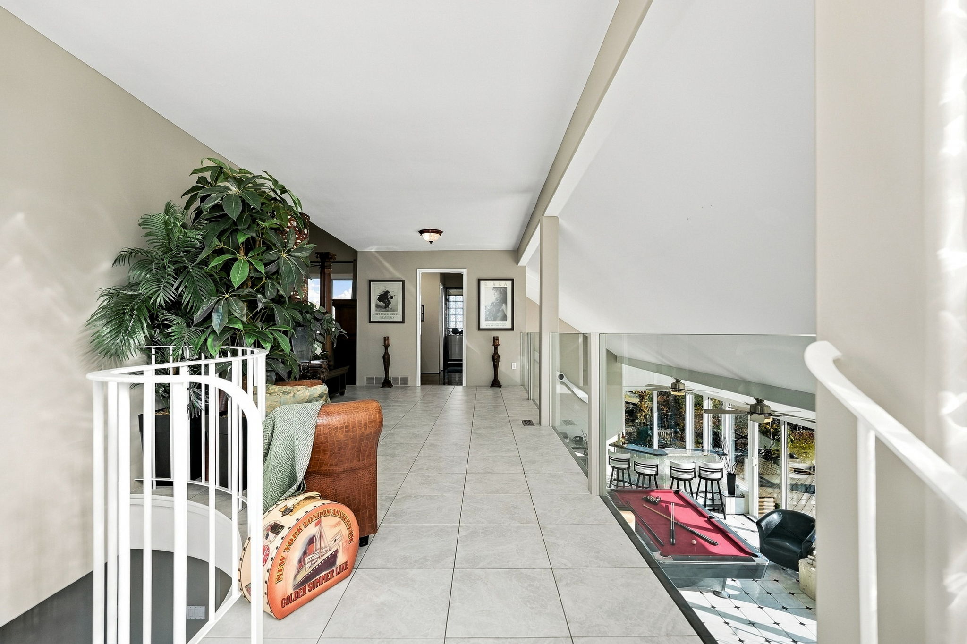
The moment you step inside, you’re greeted by one of the home’s defining architectural features: a sculptural white spiral staircase rising against a spectacular curved wall of glass blocks.
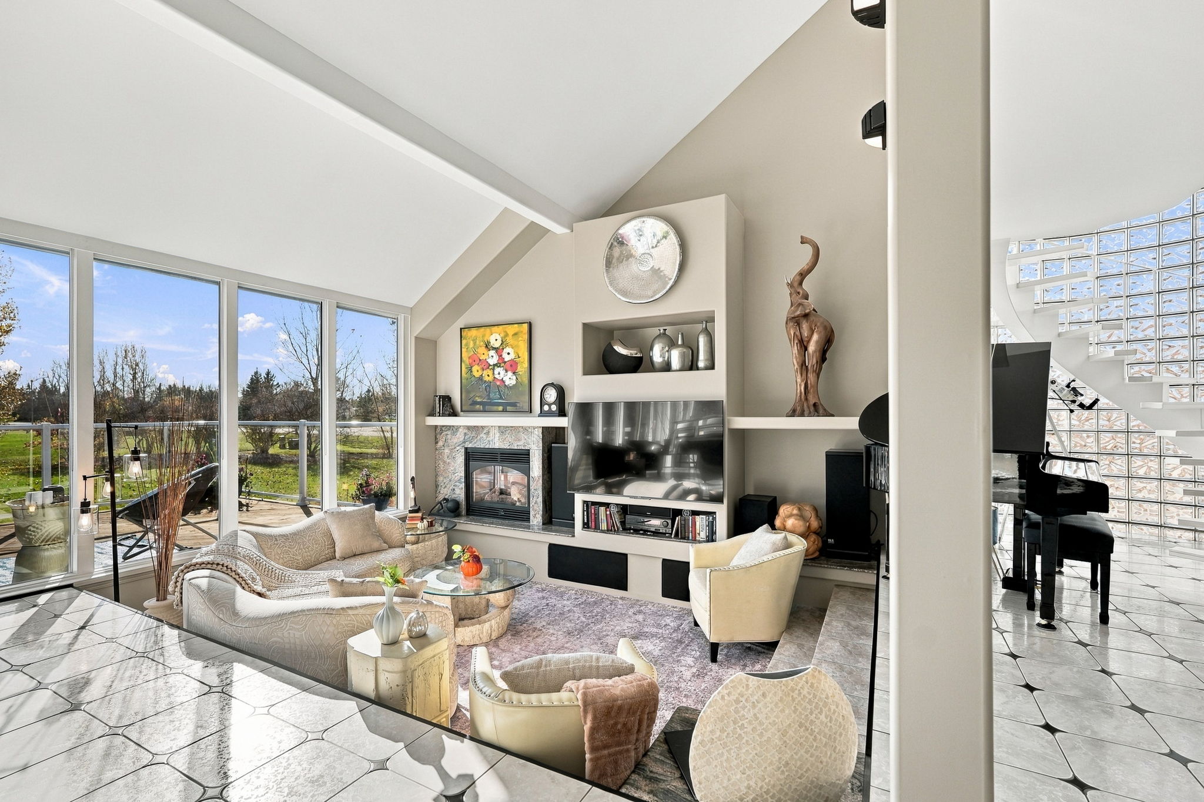
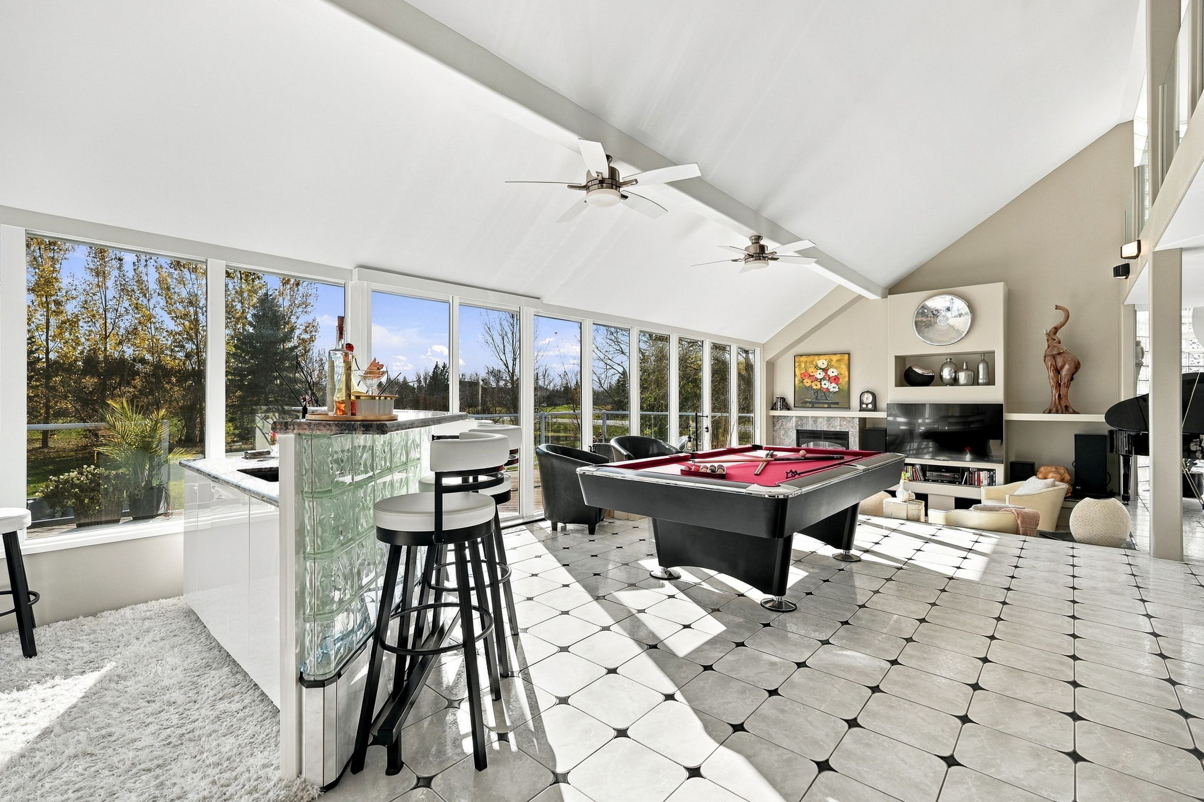
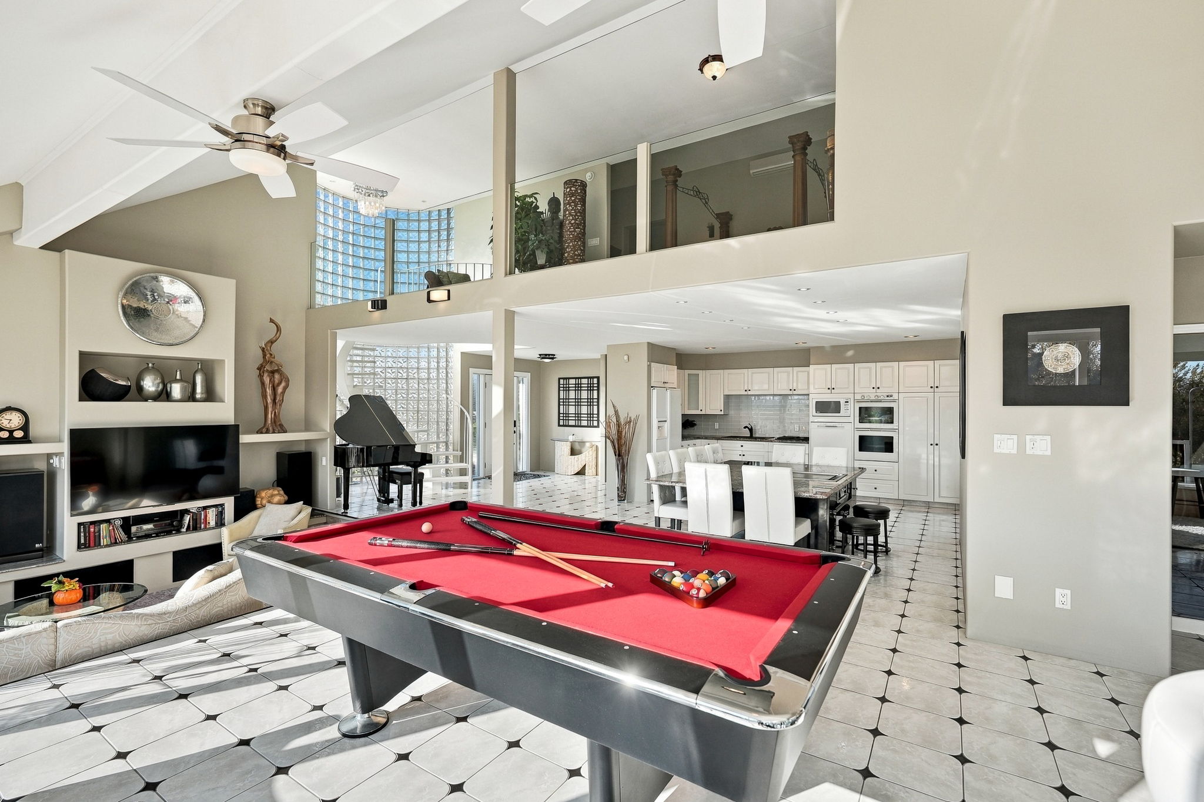
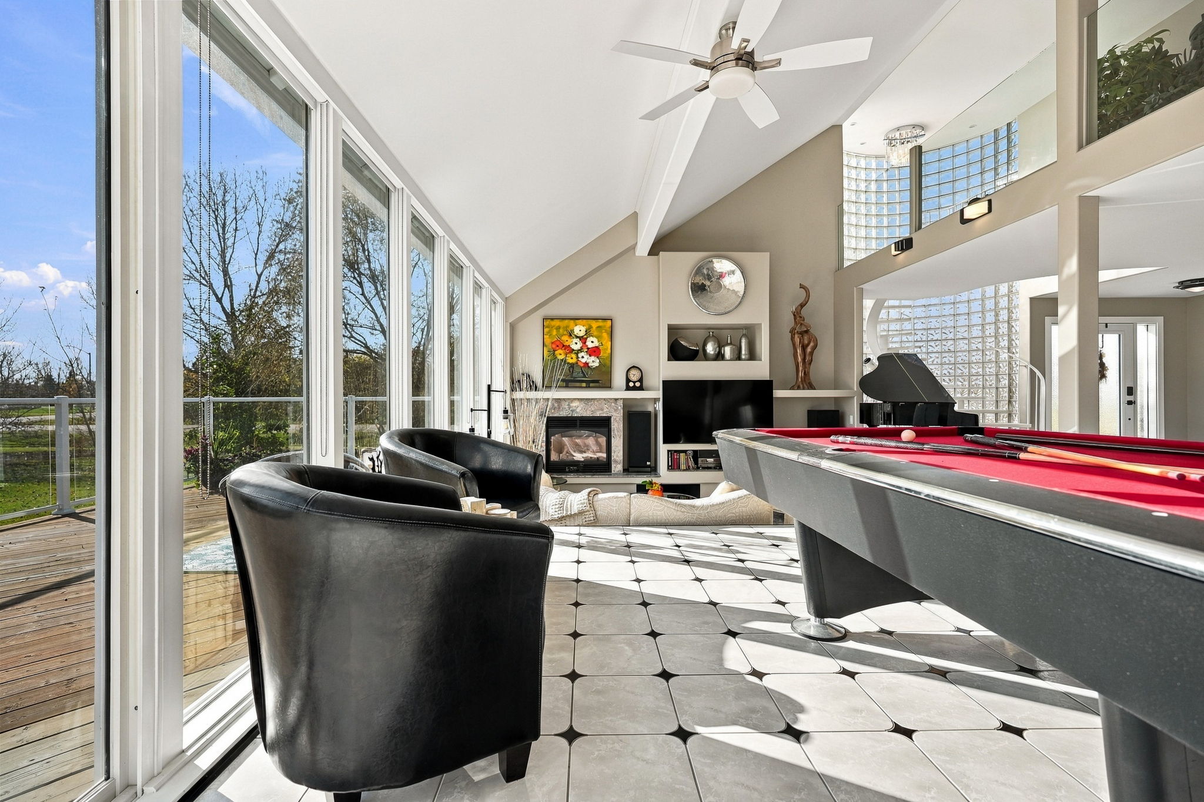
The expansive foyer opens into a remarkable main living area, where soaring ceilings, striking architectural lines and extraordinary natural light set the tone for everything that follows.
Made for Entertaining
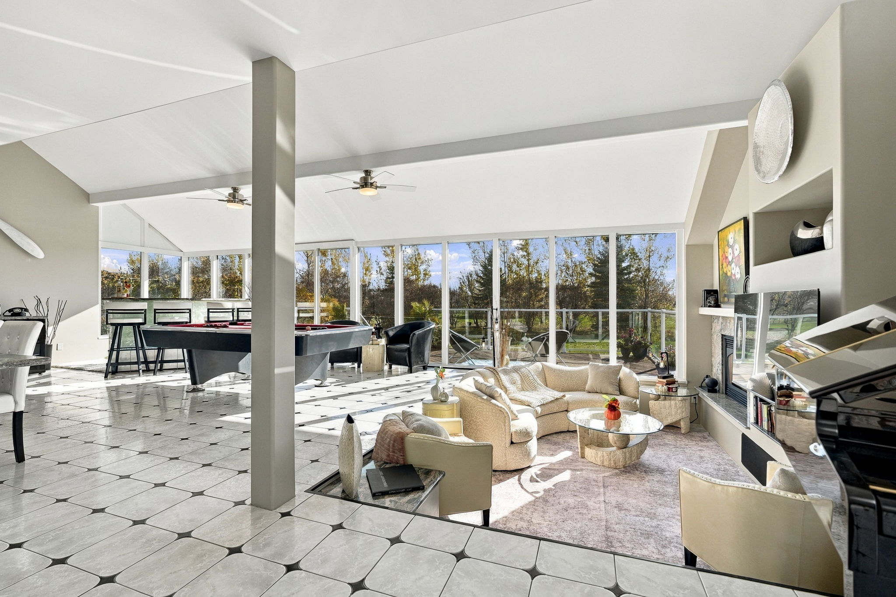
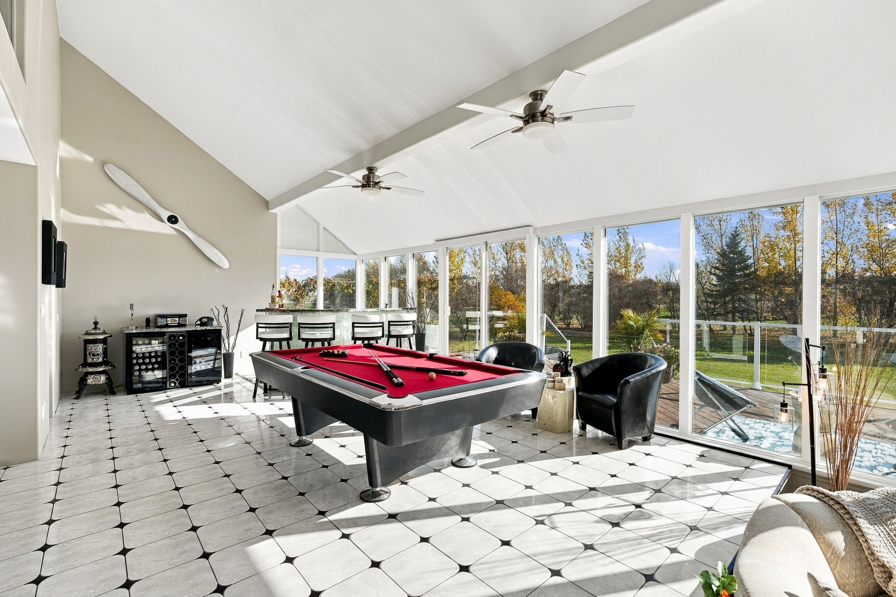
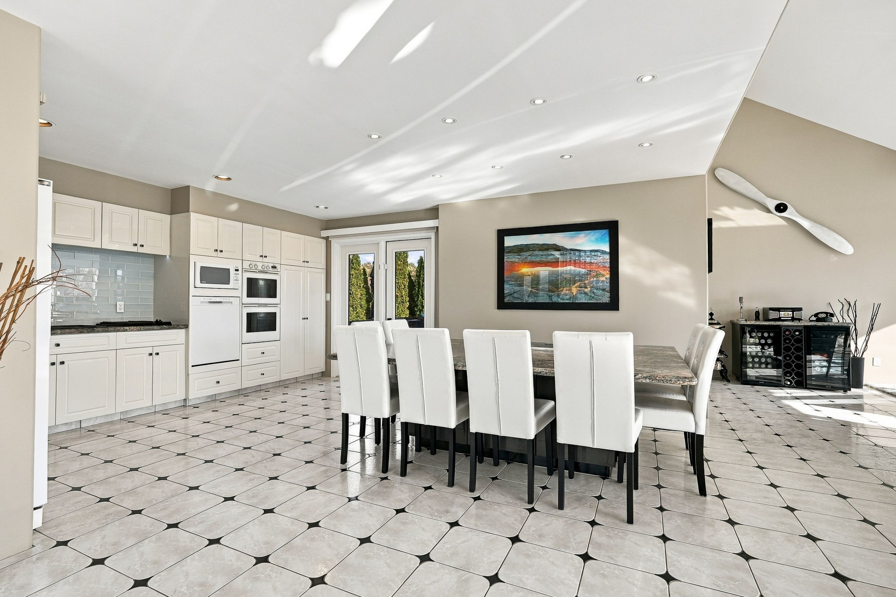
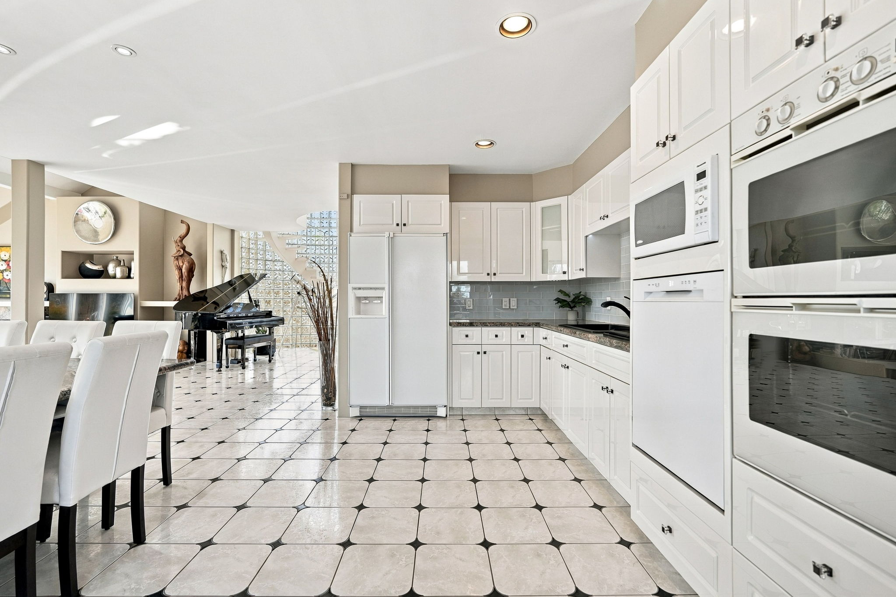
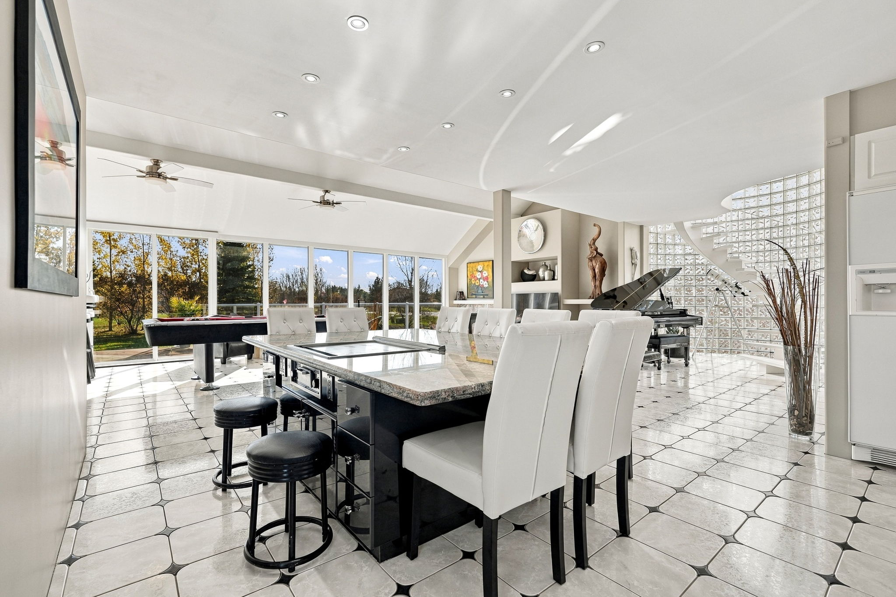
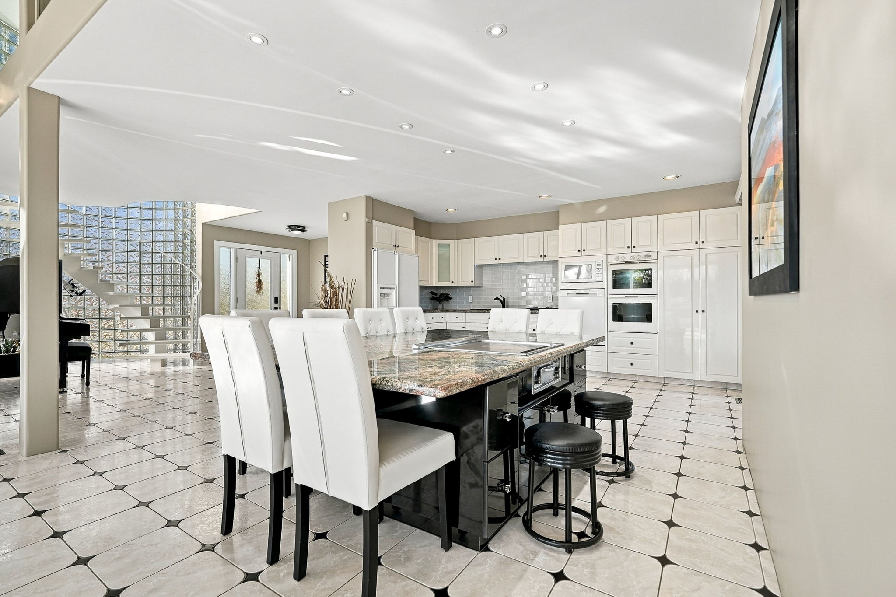
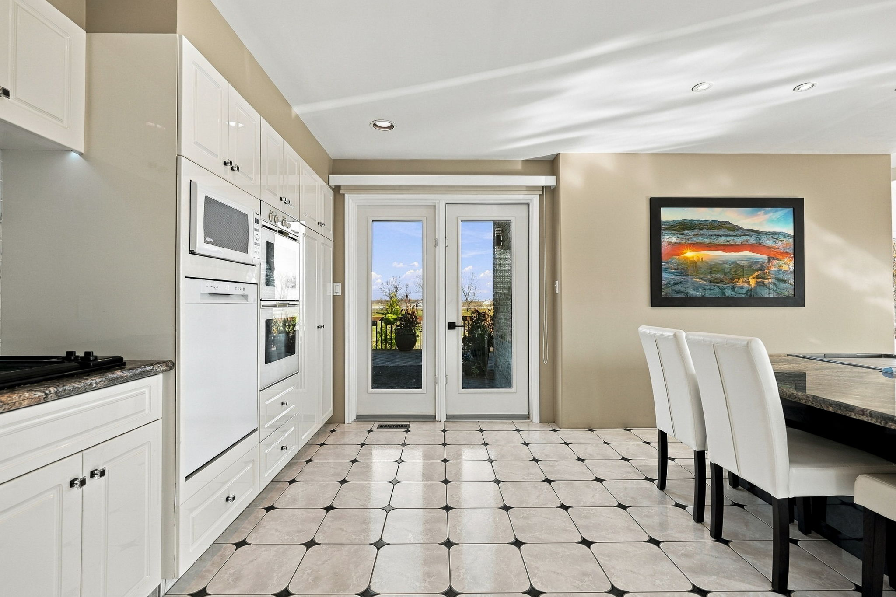
At the heart of the home is a sprawling open-concept kitchen, dining and entertaining space unlike anything you’ll find in a typical Winnipeg property.
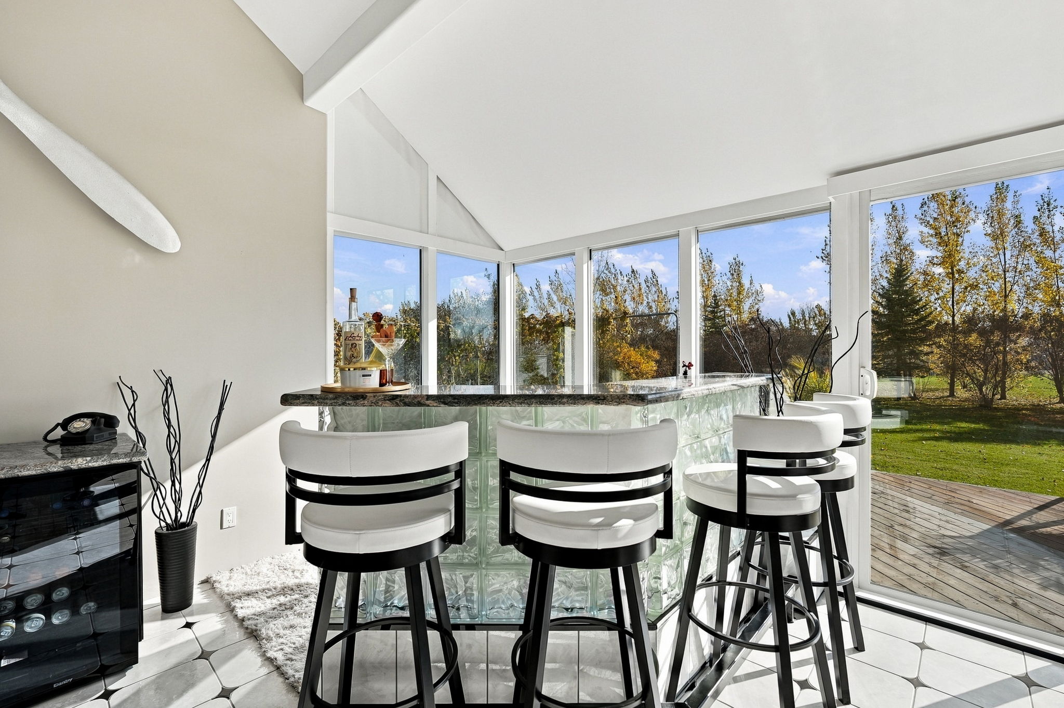
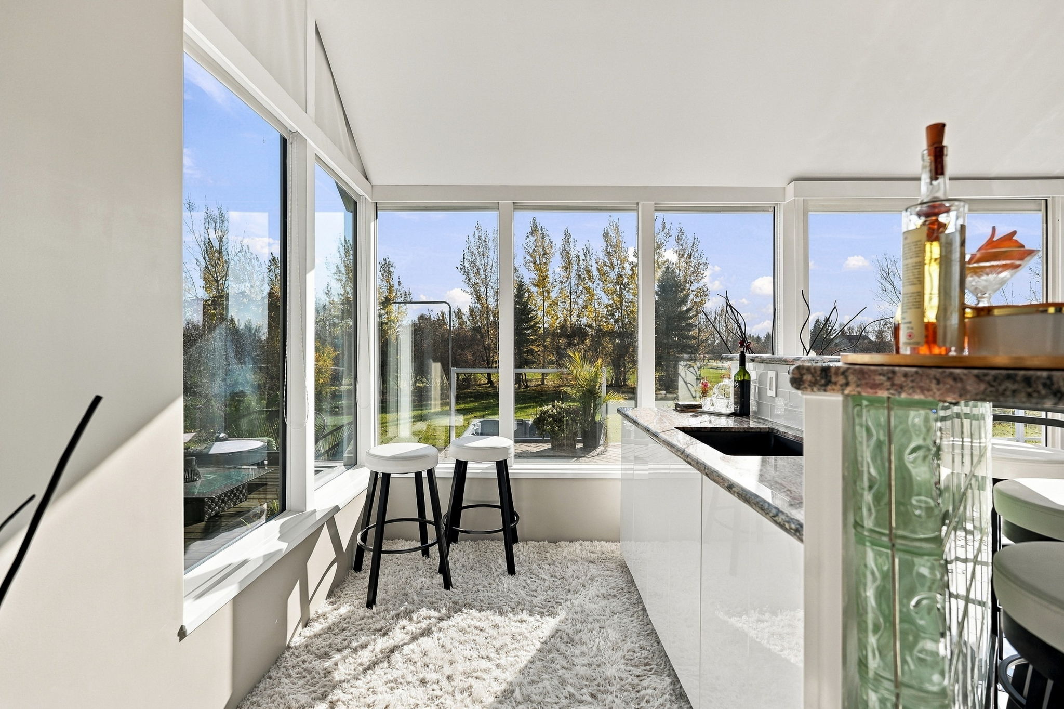
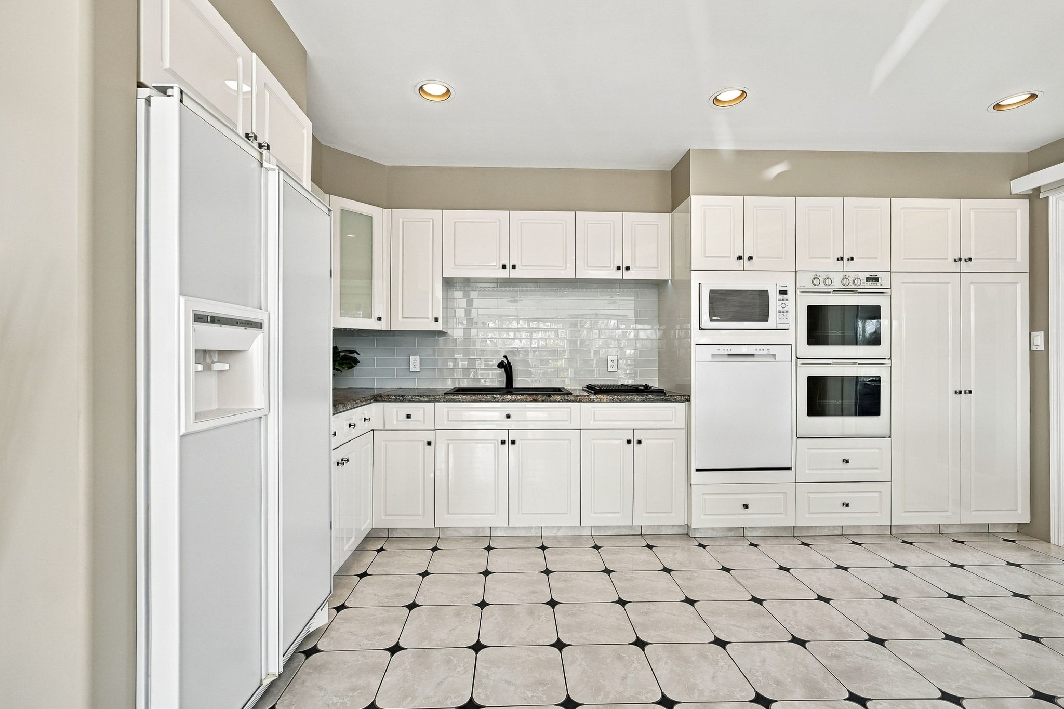
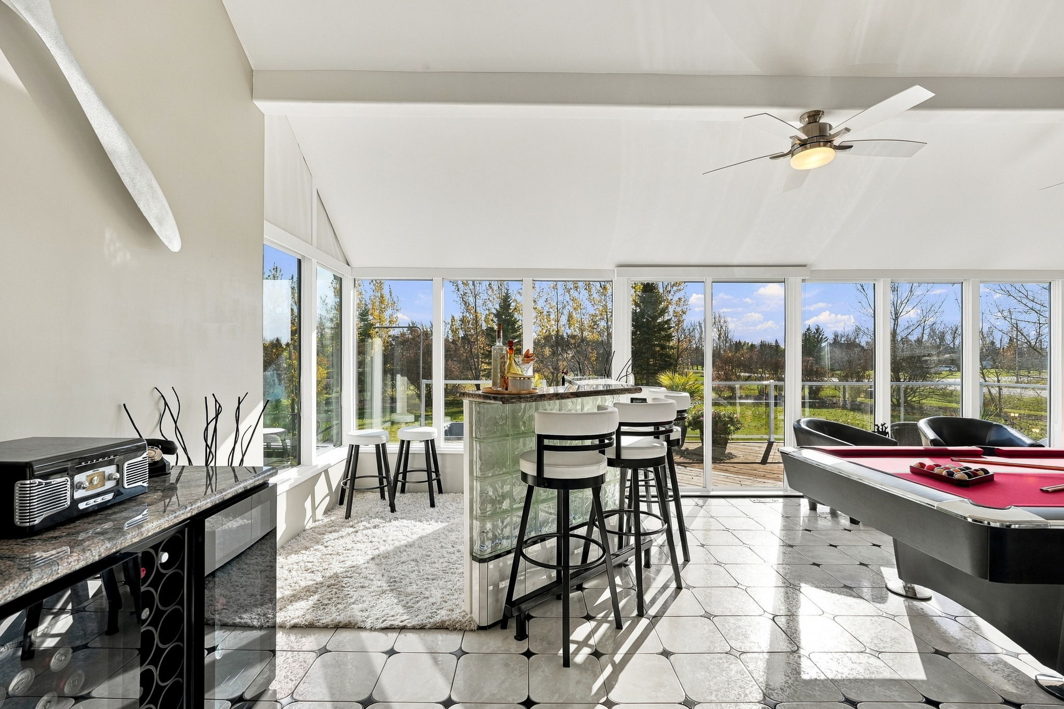
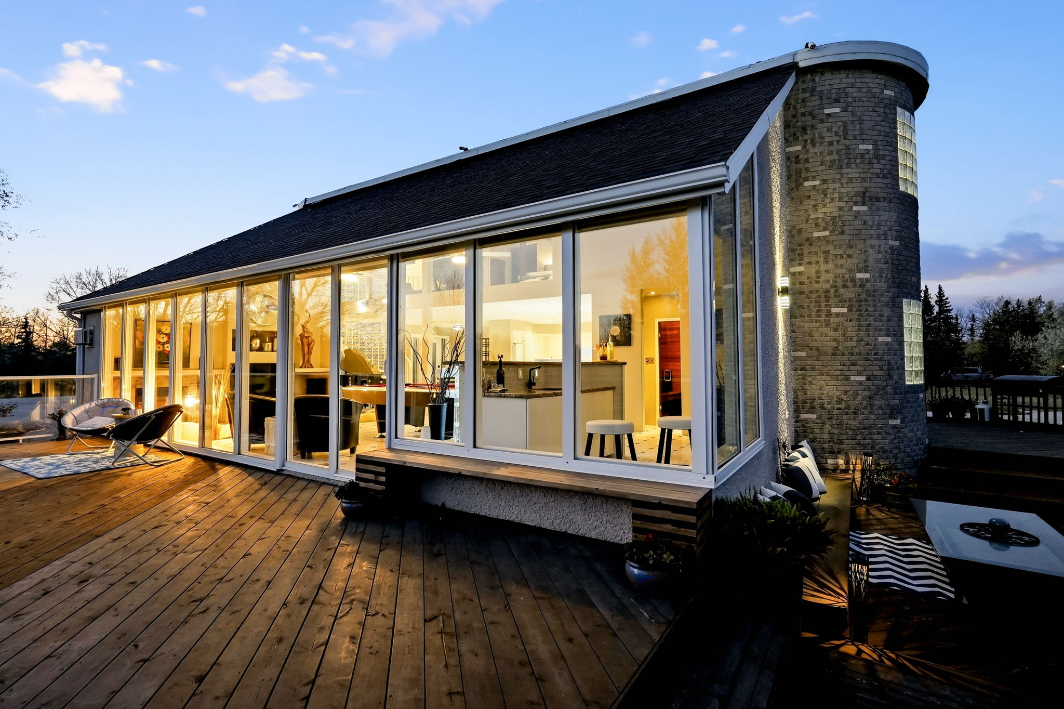
The kitchen features extensive cabinetry, granite countertops and a remarkable oversized island incorporating a hibachi-style grill. Nearby, a custom wet bar, games area and sunken conversation pit create an atmosphere that’s equal parts luxury residence and private retreat.
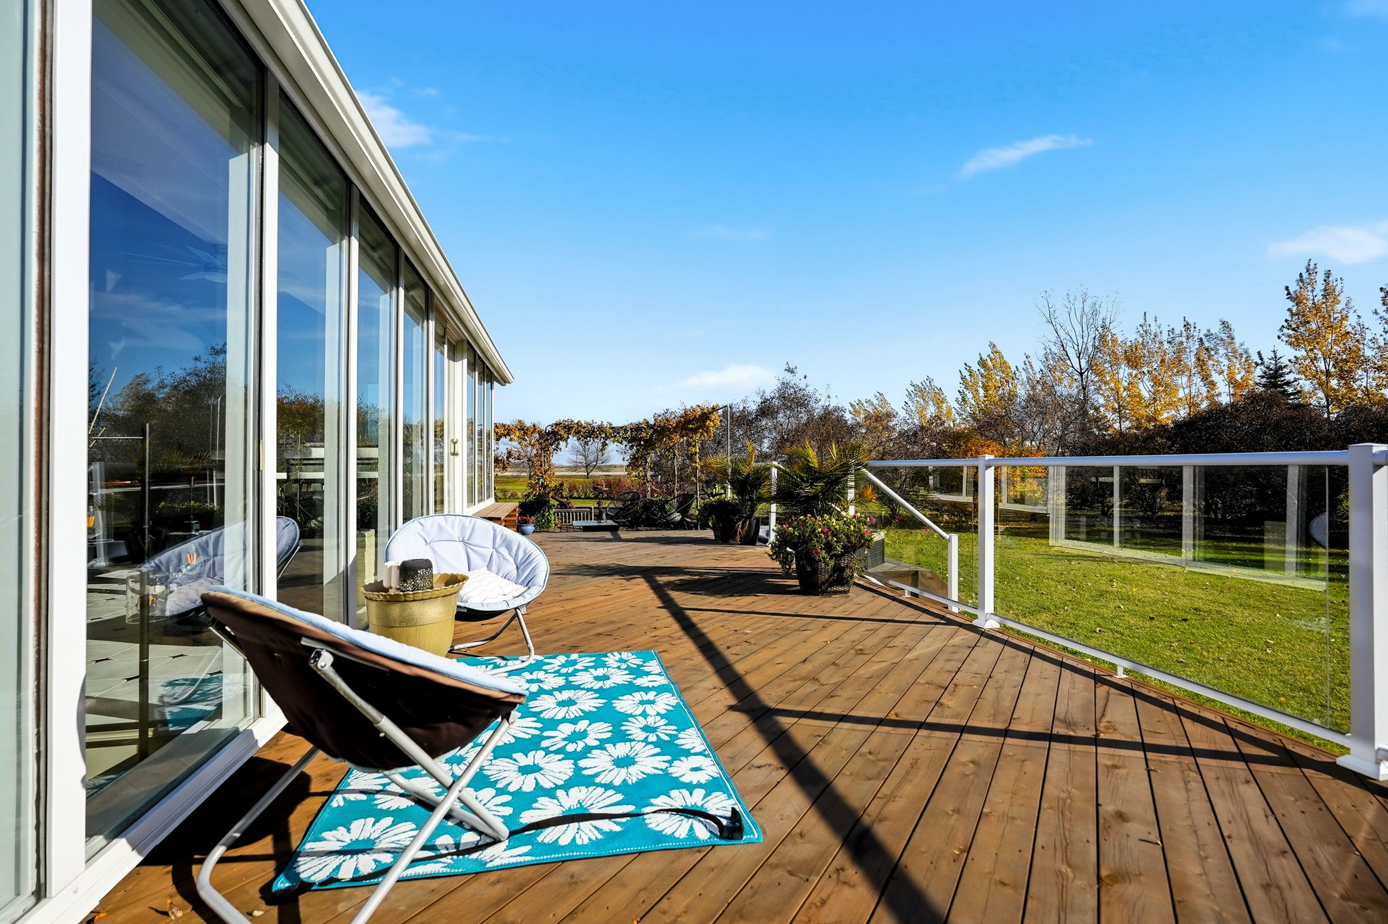
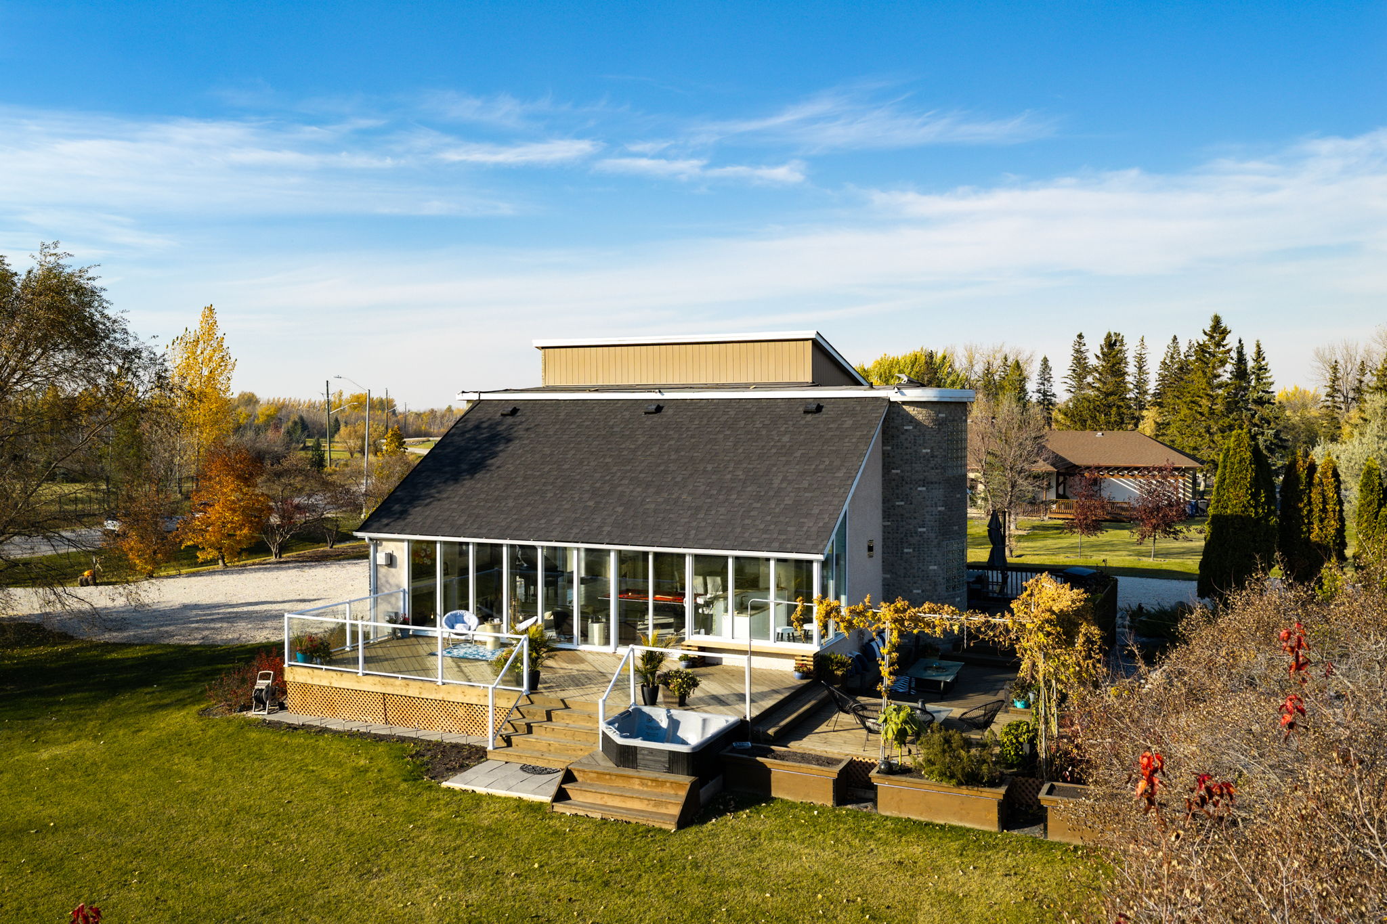
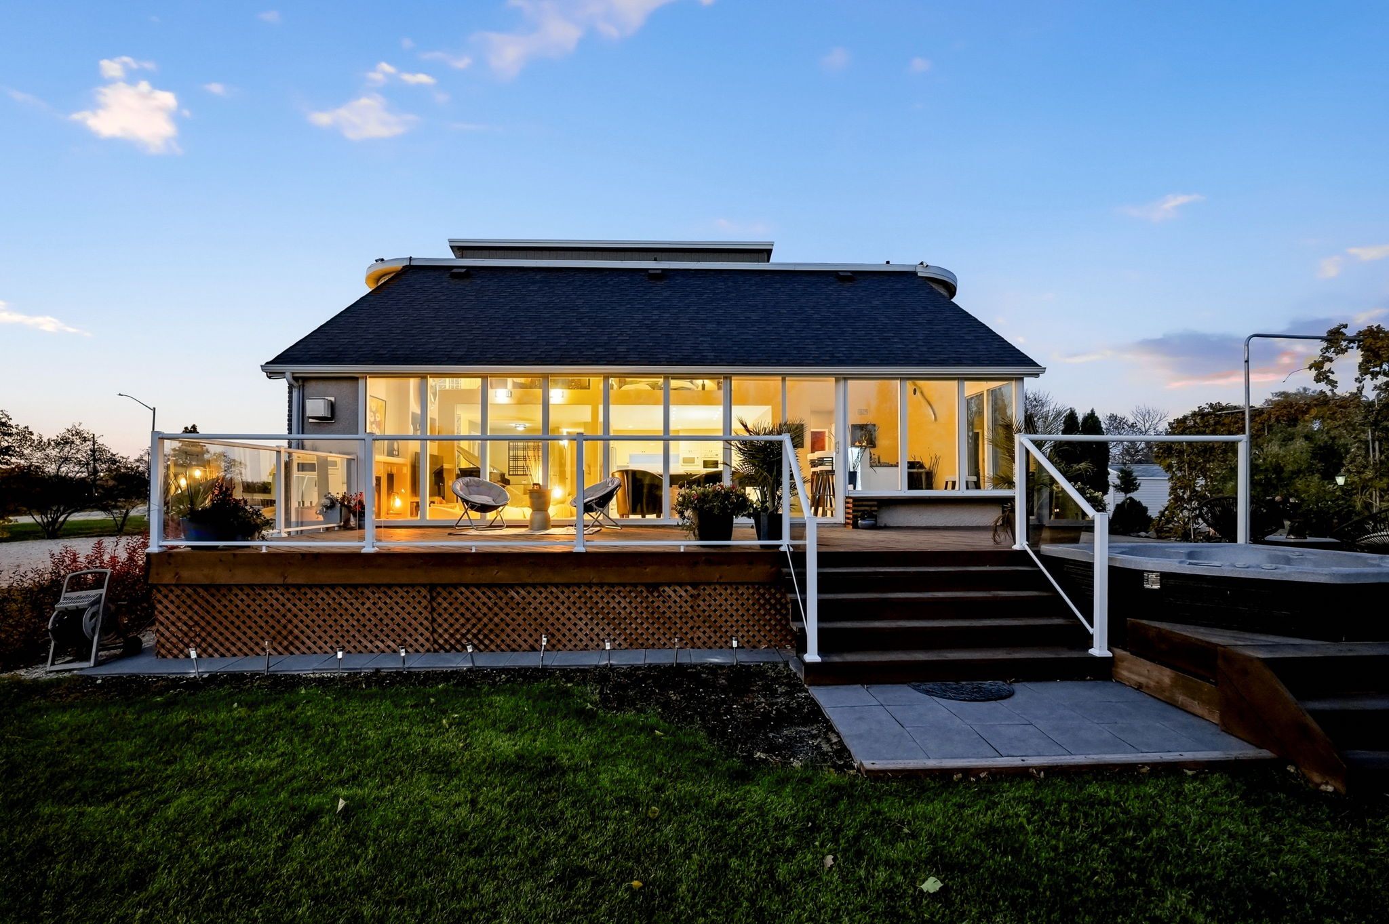
A wall of south-facing windows stretches across the entertaining area, bringing the outdoors into the home and filling the space with sunlight throughout the day.
A Little Luxury, Just for Yourself
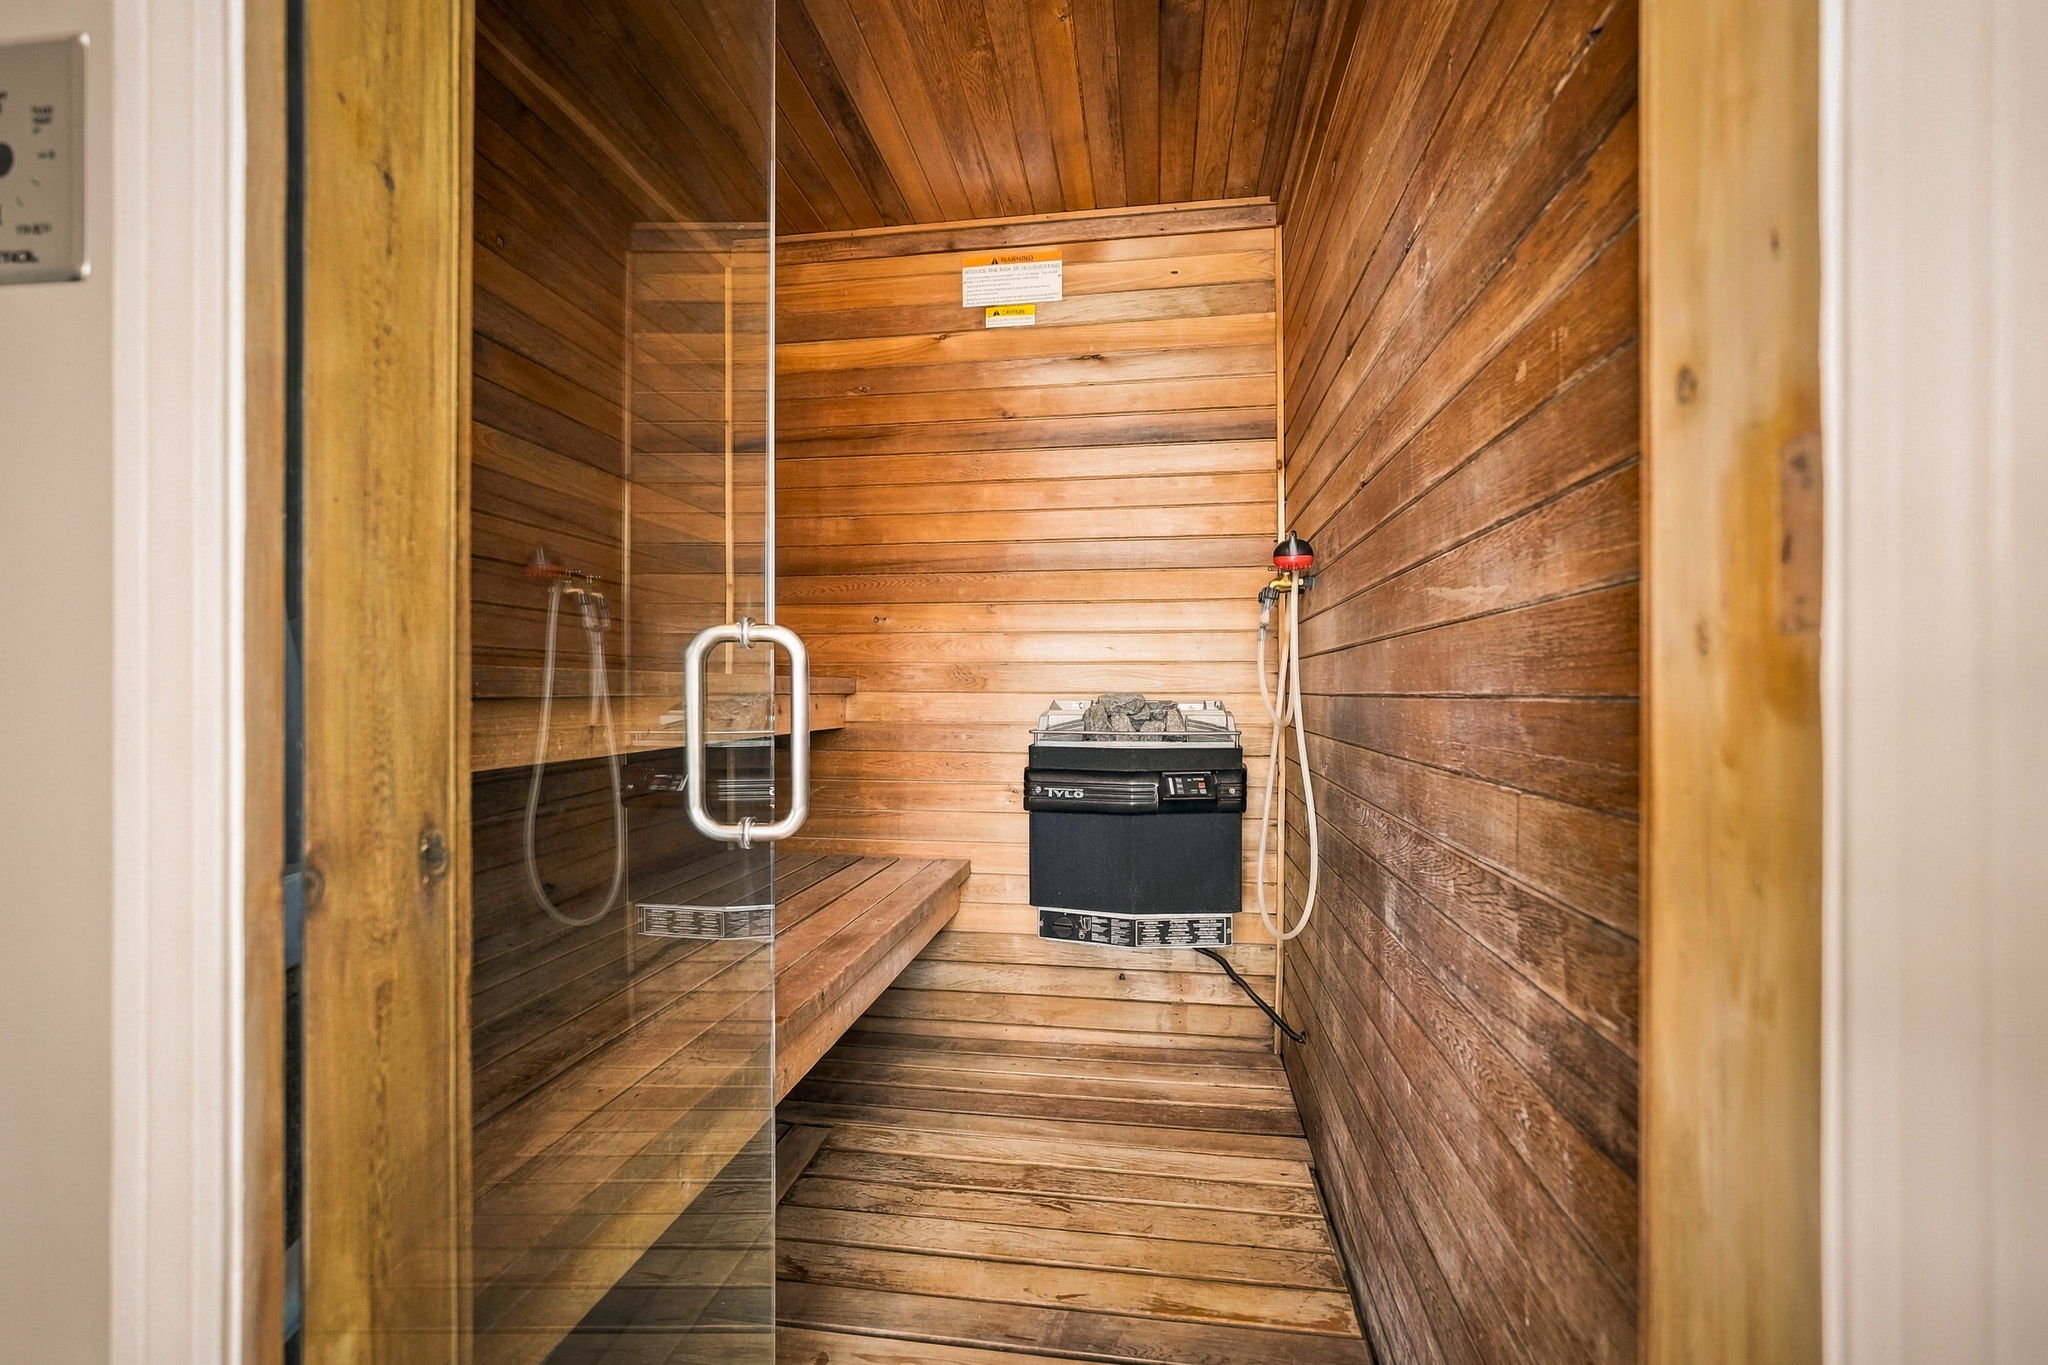
When the evening winds down, there’s no need to leave home to enjoy a little relaxation. A private cedar-lined sauna and spacious main-floor shower complete an entertaining space designed for both lively gatherings and quieter moments.
A Loft Above It All
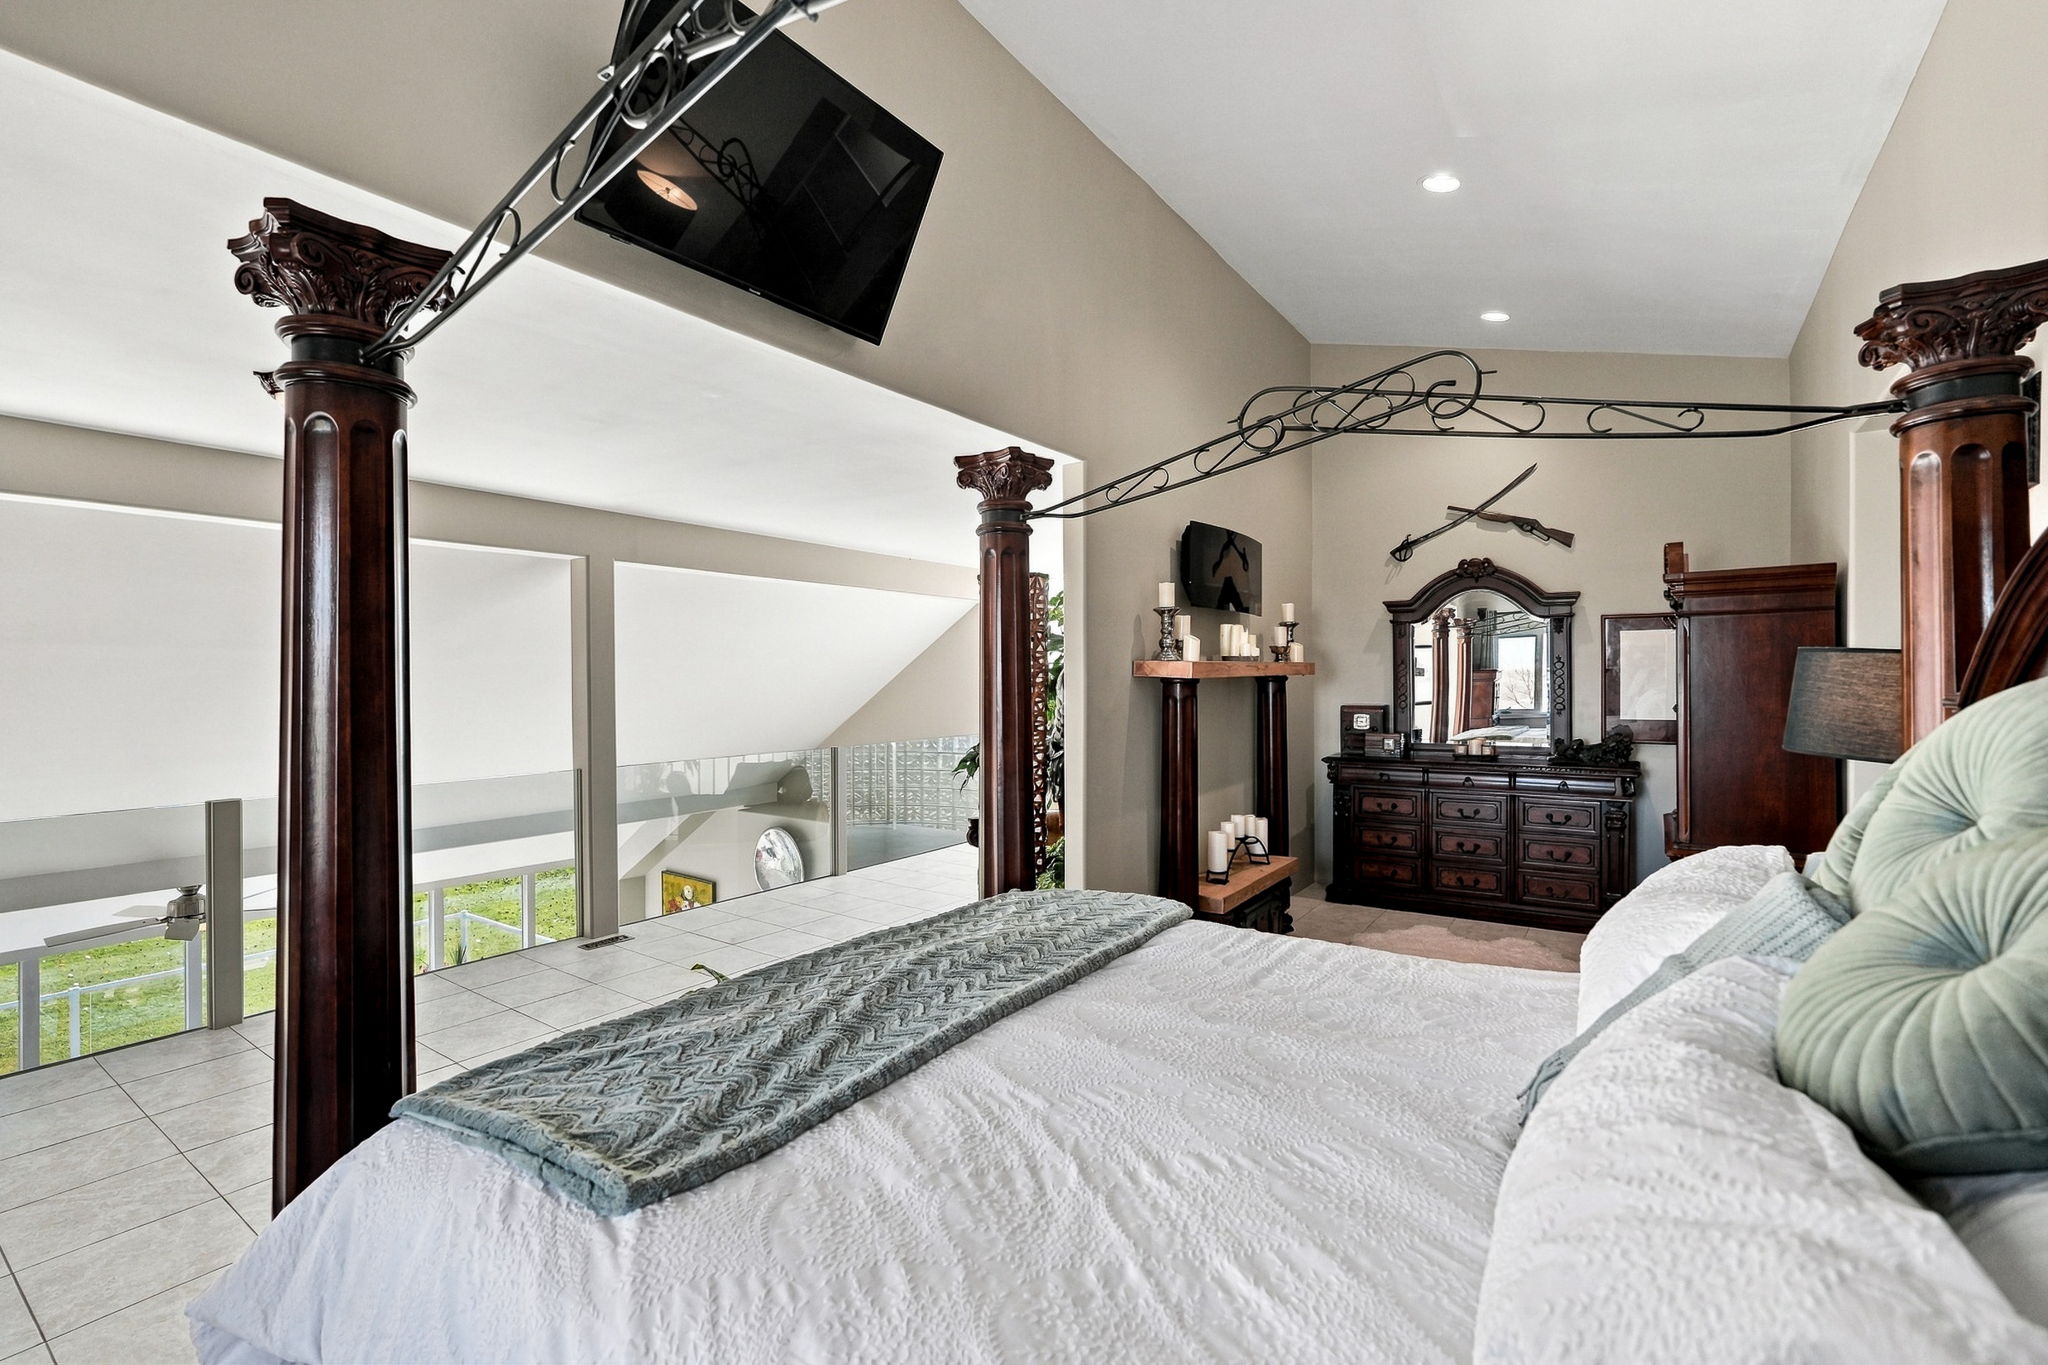
Follow the sweeping staircase to the upper level, where a dramatic open gallery overlooks the living spaces below.
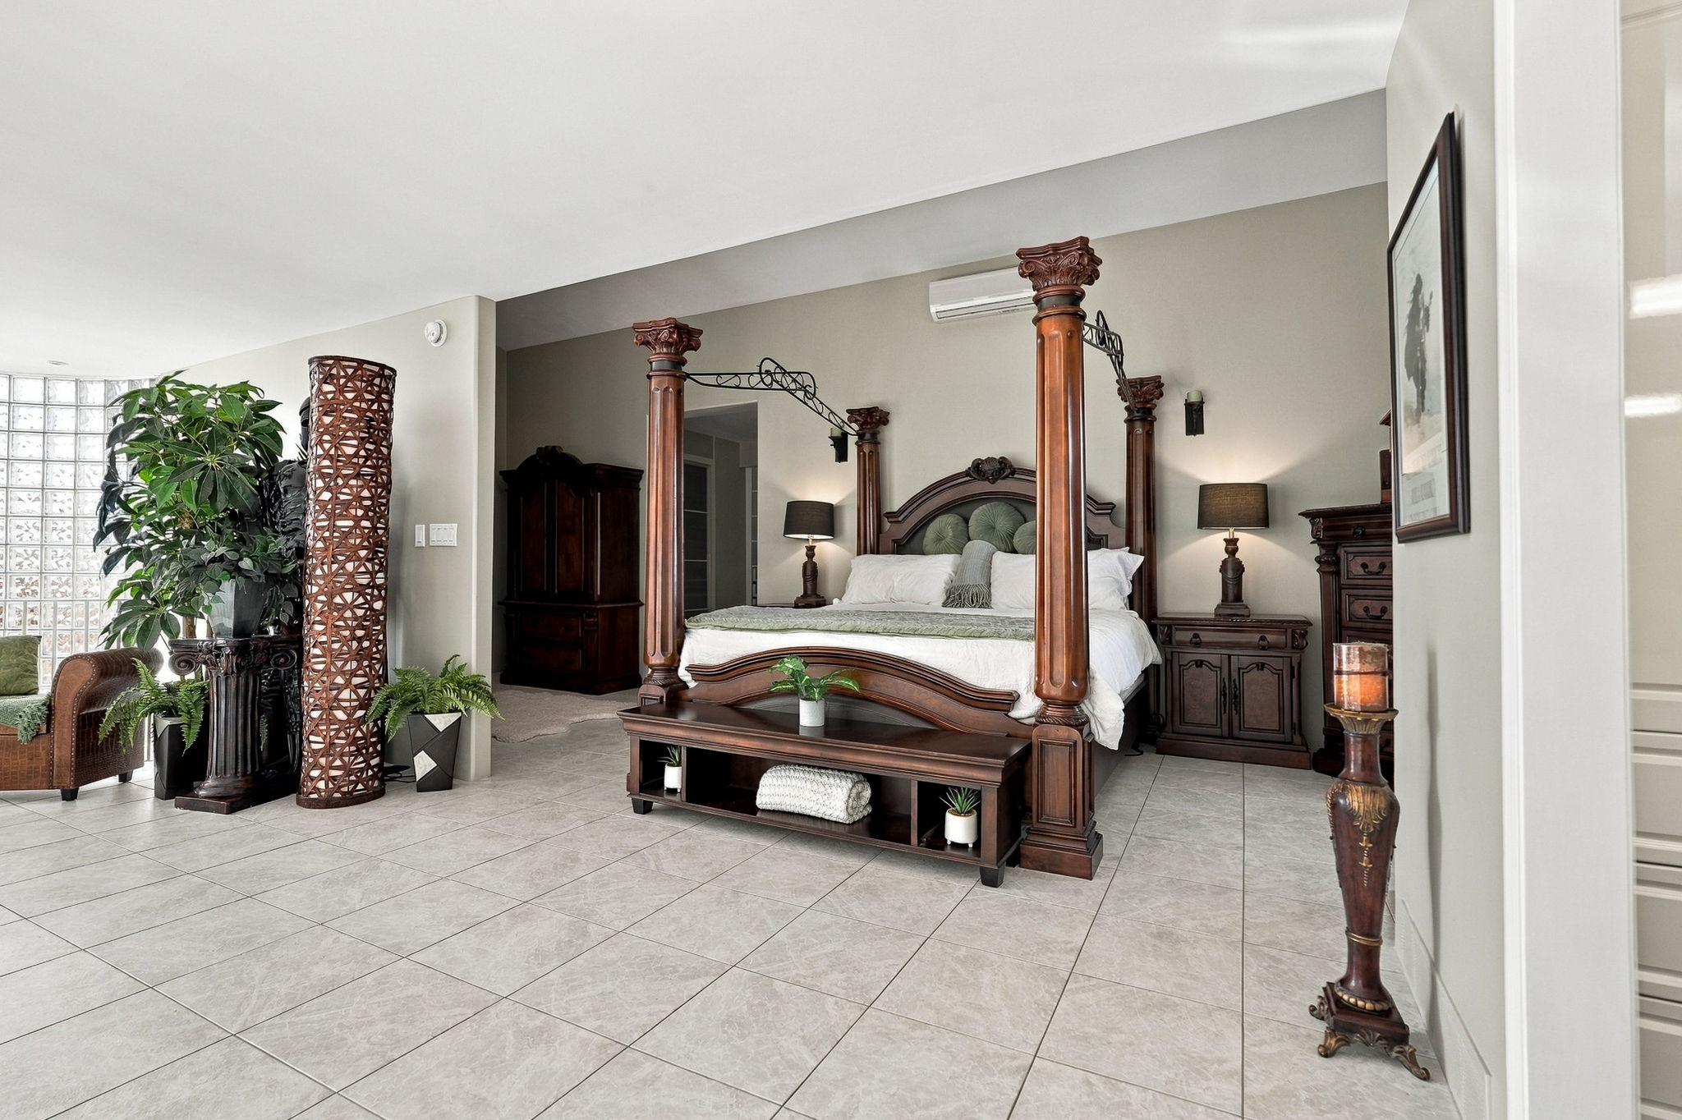
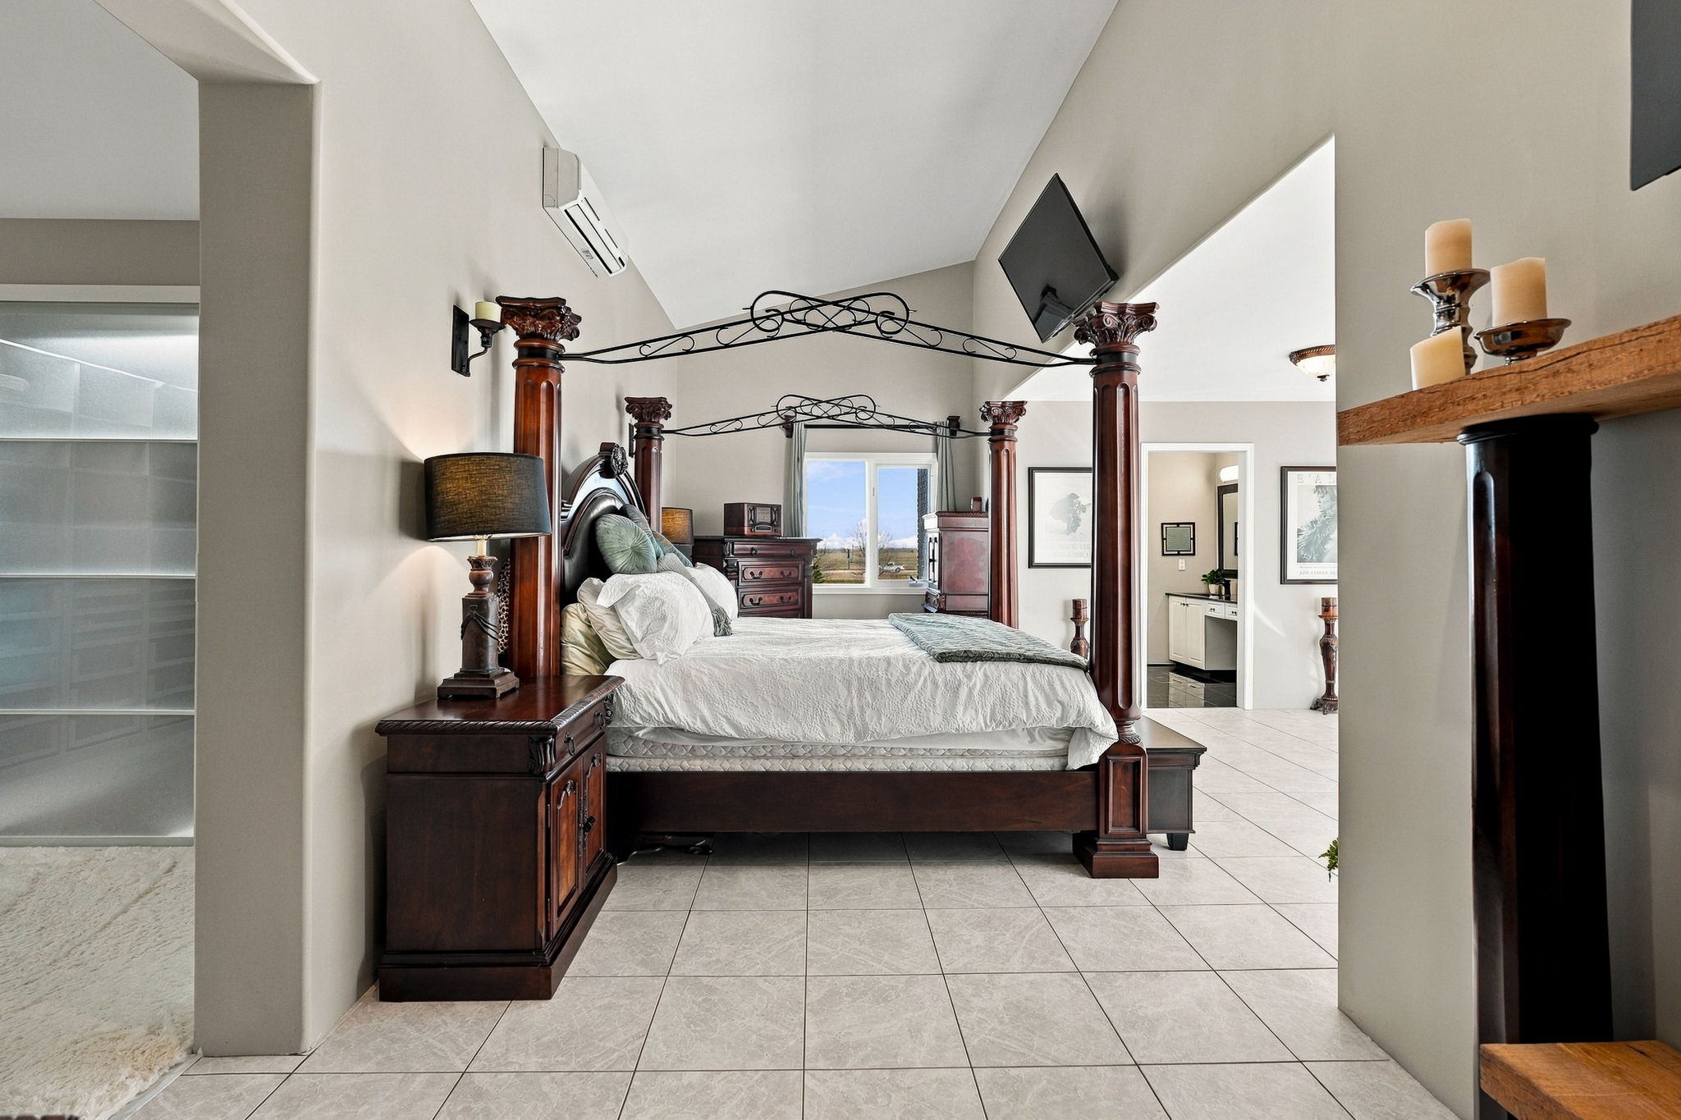
The generously proportioned primary bedroom enjoys a loft-style connection to the home’s architecture, creating a retreat that feels distinctive and open.
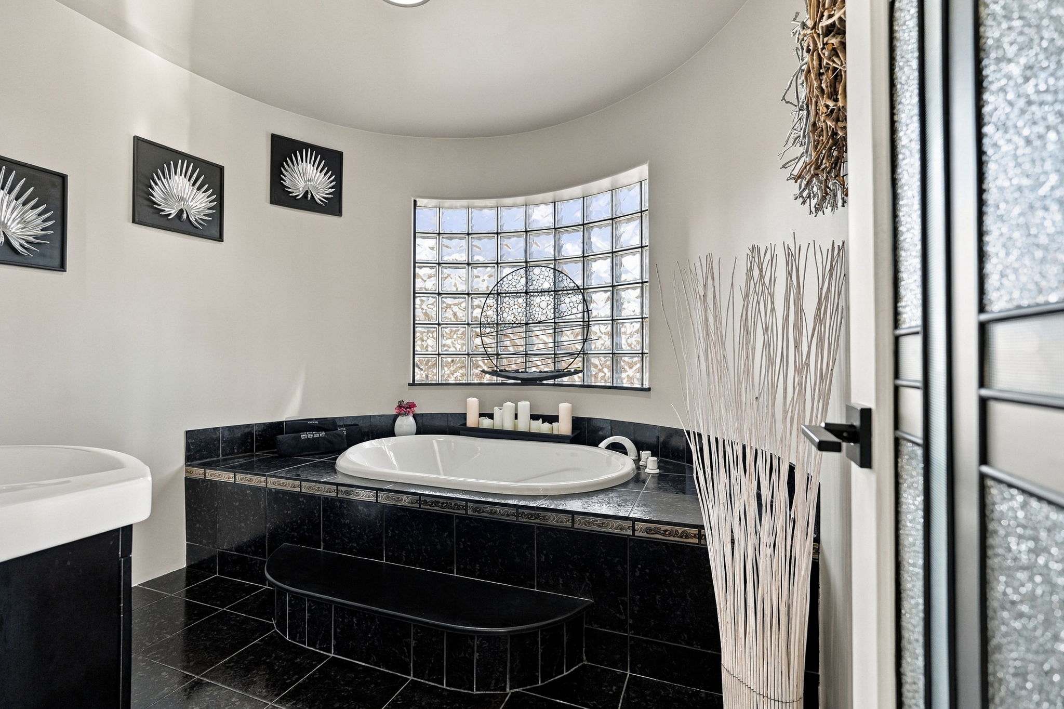
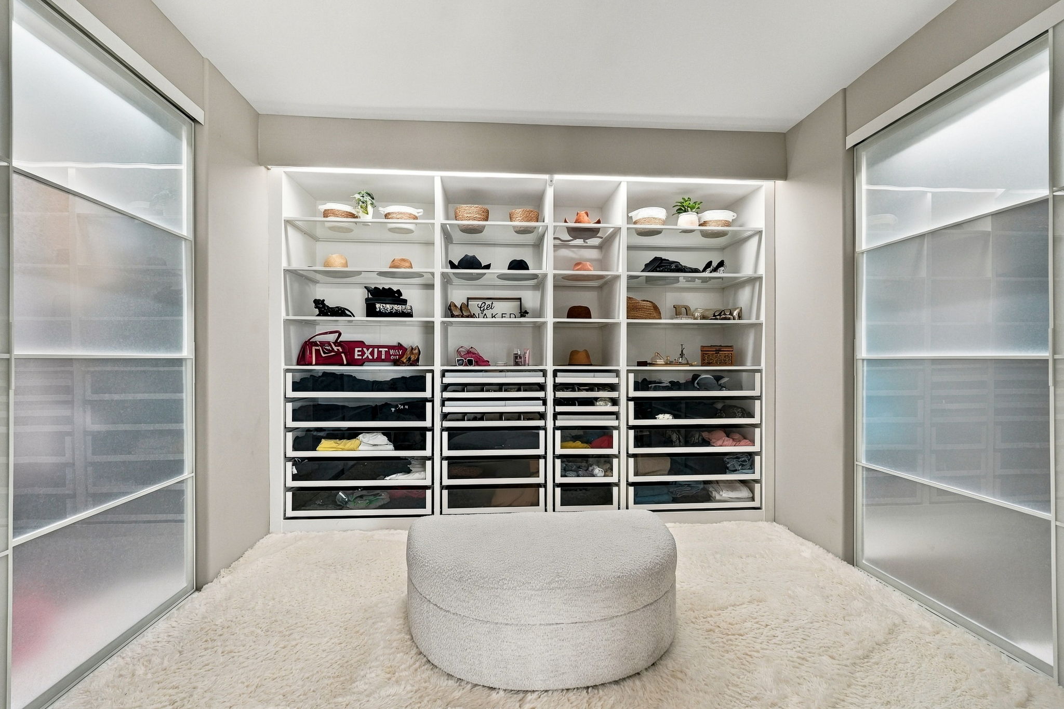
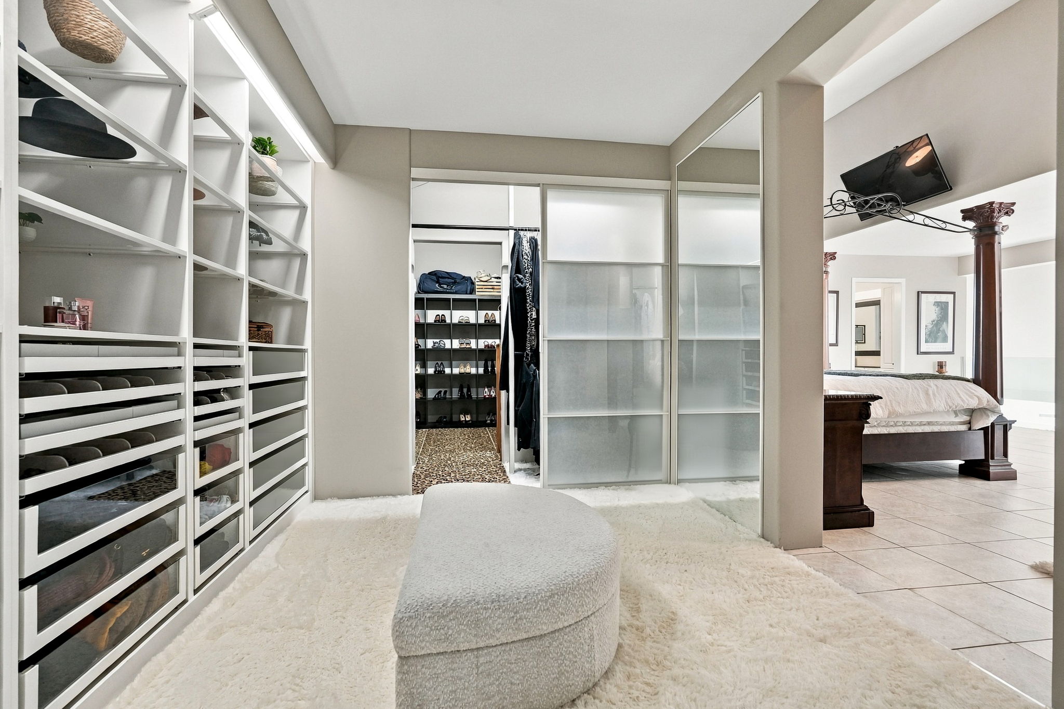
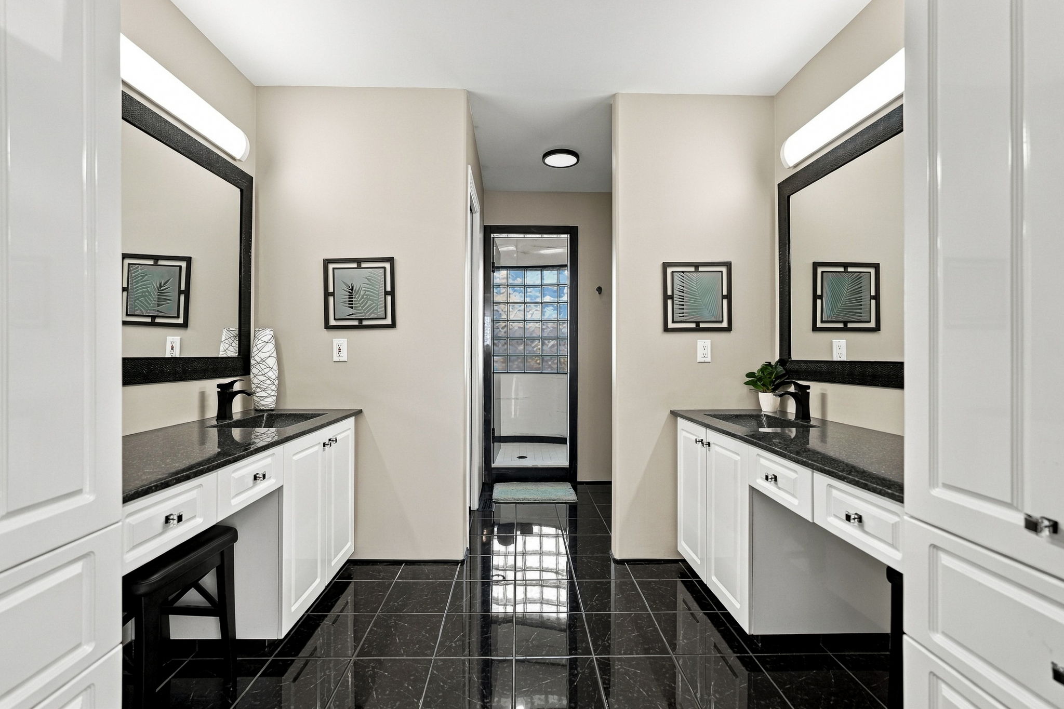
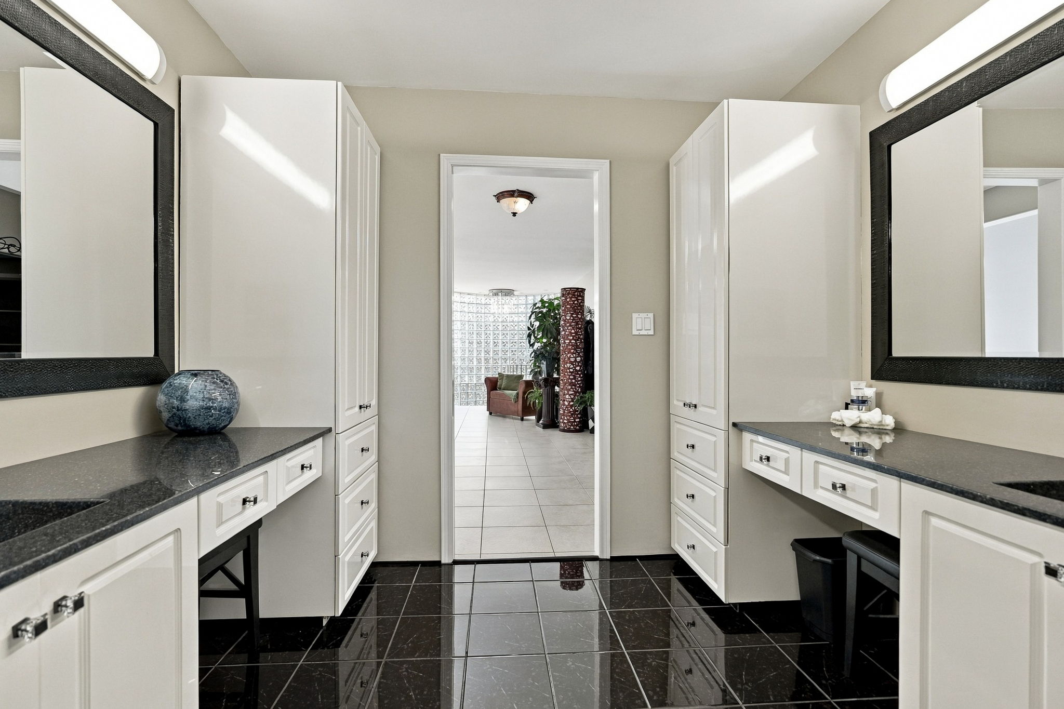
Beyond the bedroom, extensive custom dressing and wardrobe areas offer exceptional storage, while the ensuite provides a spacious setting to unwind.
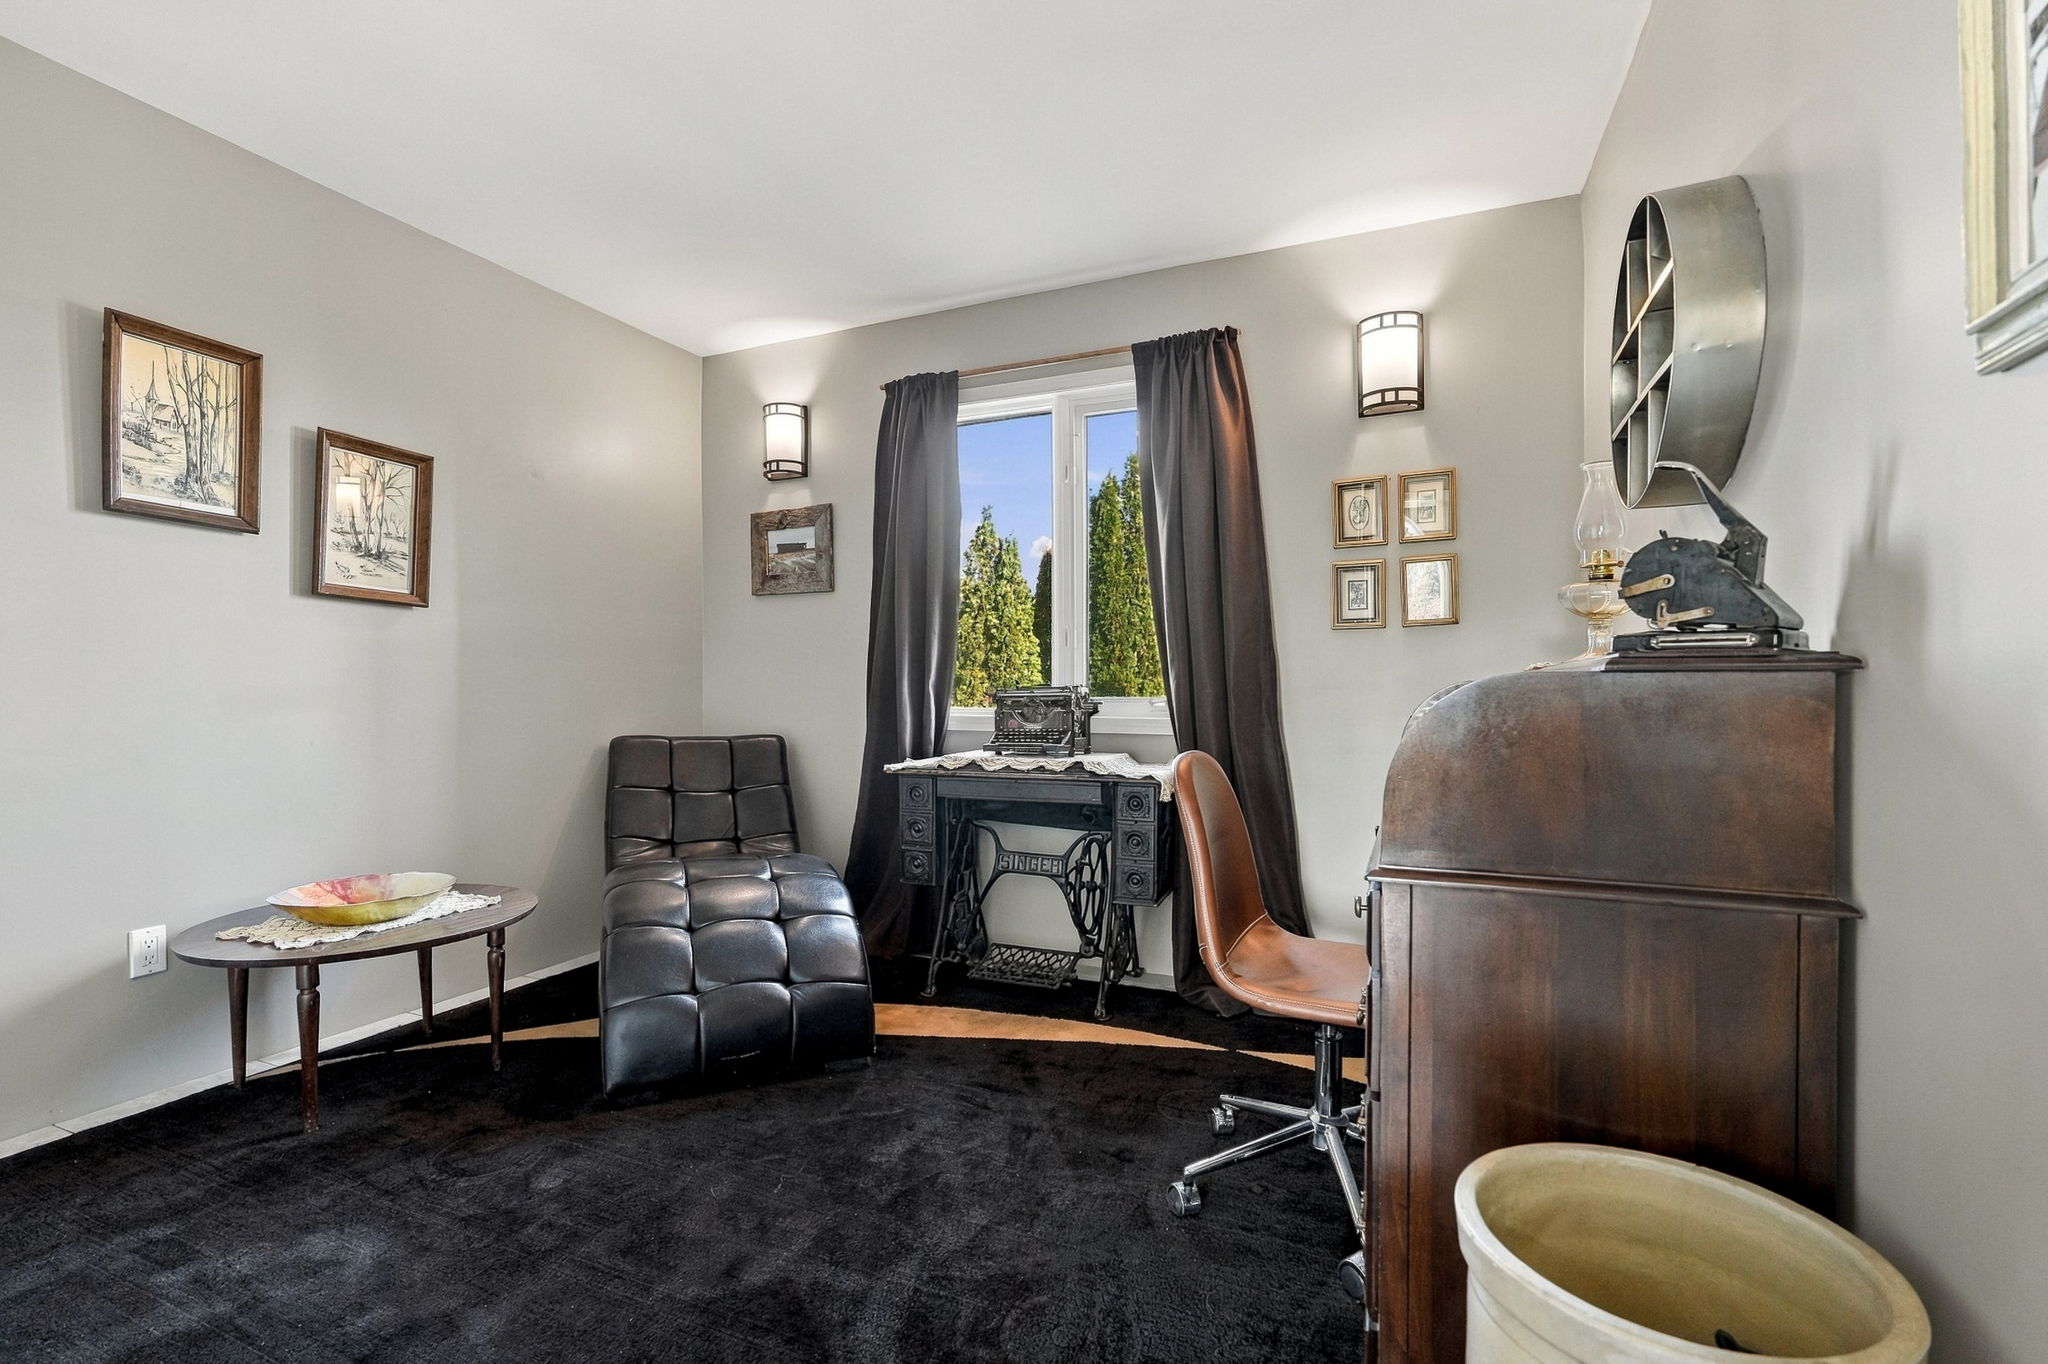
A second bedroom on the main floor offers additional flexibility for guests, work or creative pursuits.
Your Own Space to Recharge
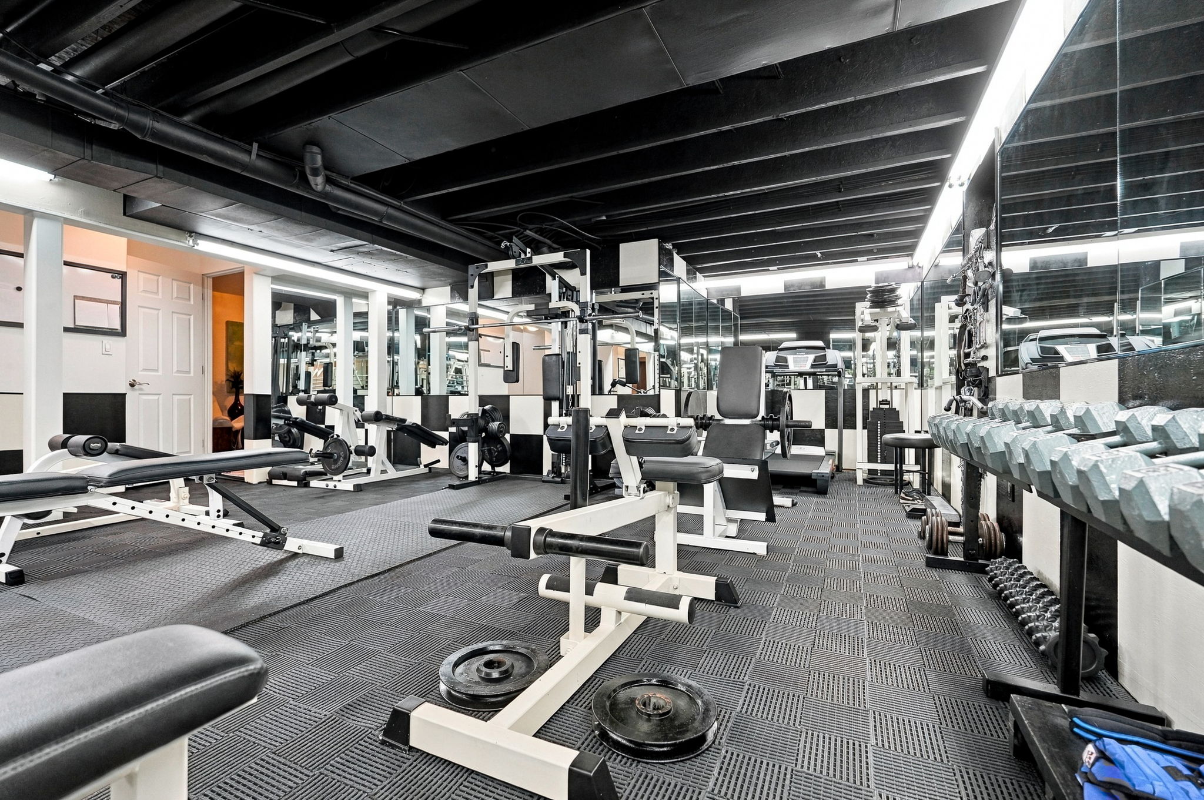
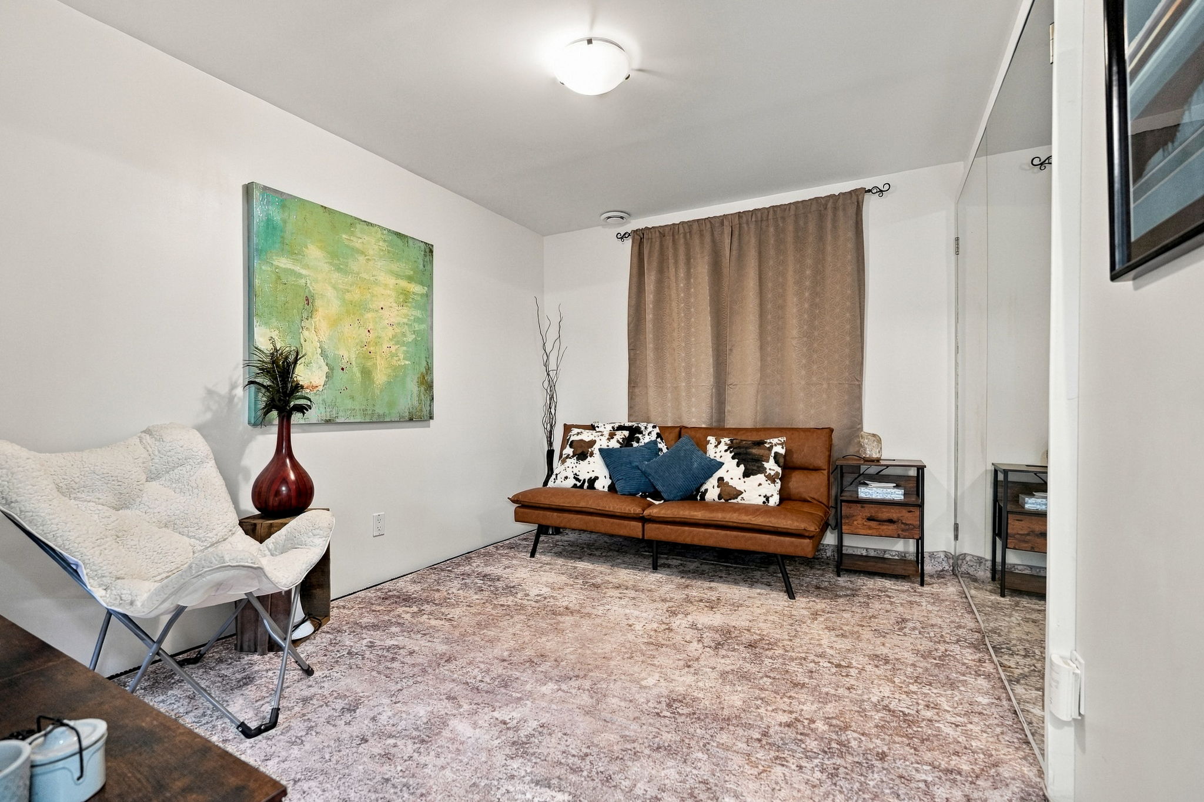
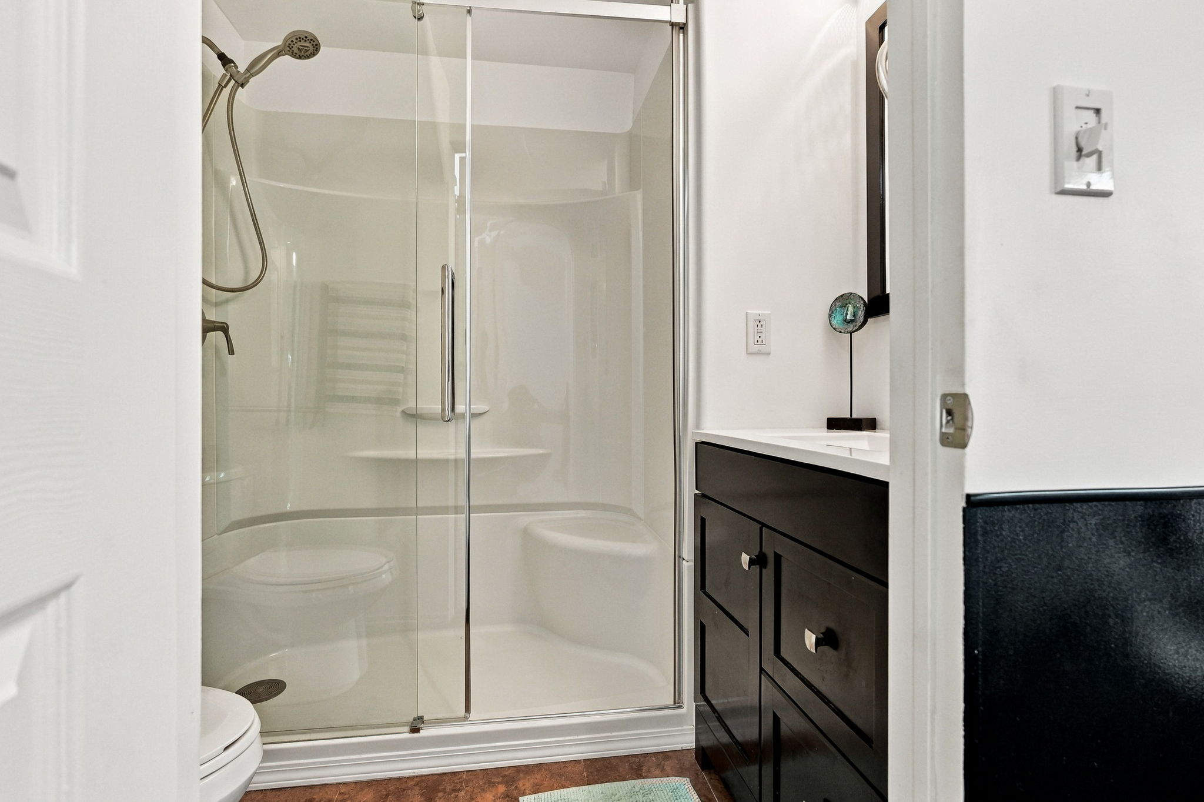
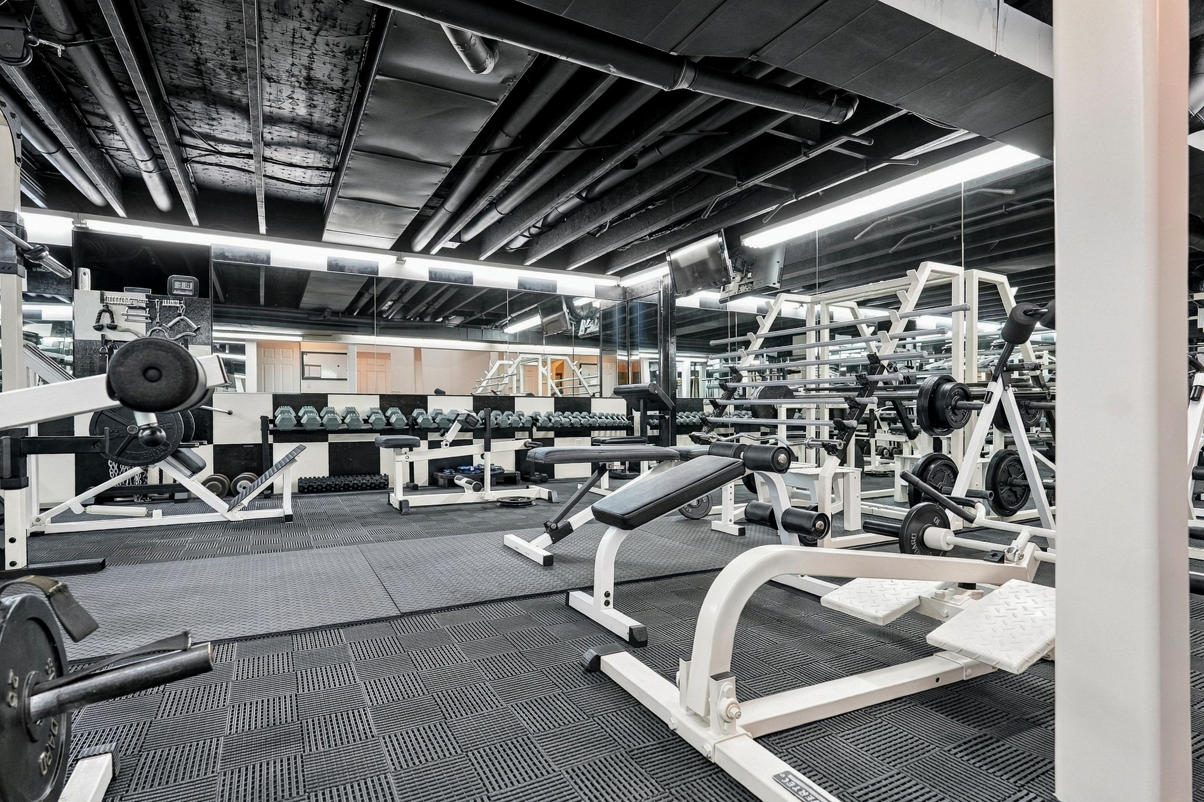
The lower level continues the home’s lifestyle-focused design, with a substantial fitness area, an additional office or flex room and a third full bathroom.
Whether it’s a dedicated training space, yoga studio, creative workspace or personal retreat, there’s room to make it your own.
Two Acres. A World of Possibility.
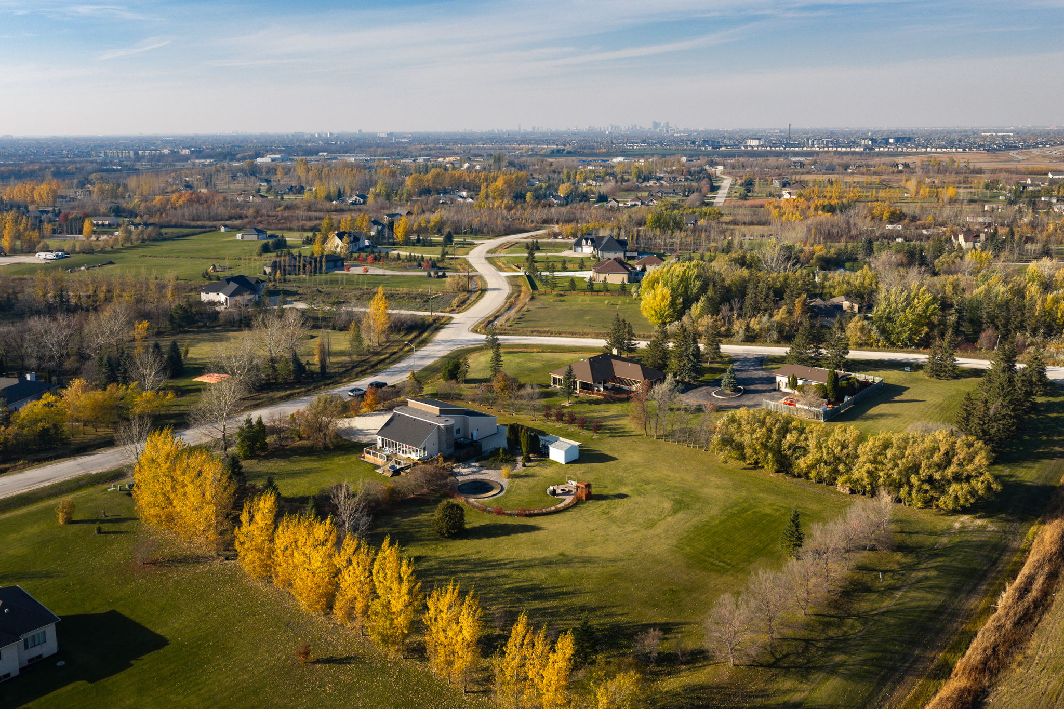
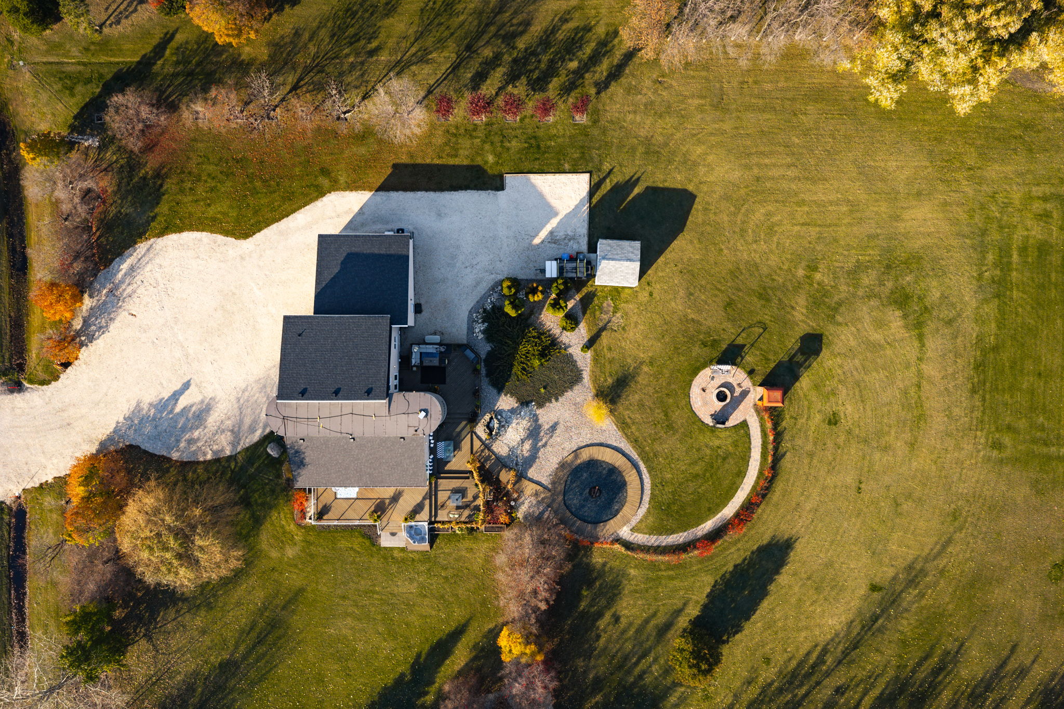
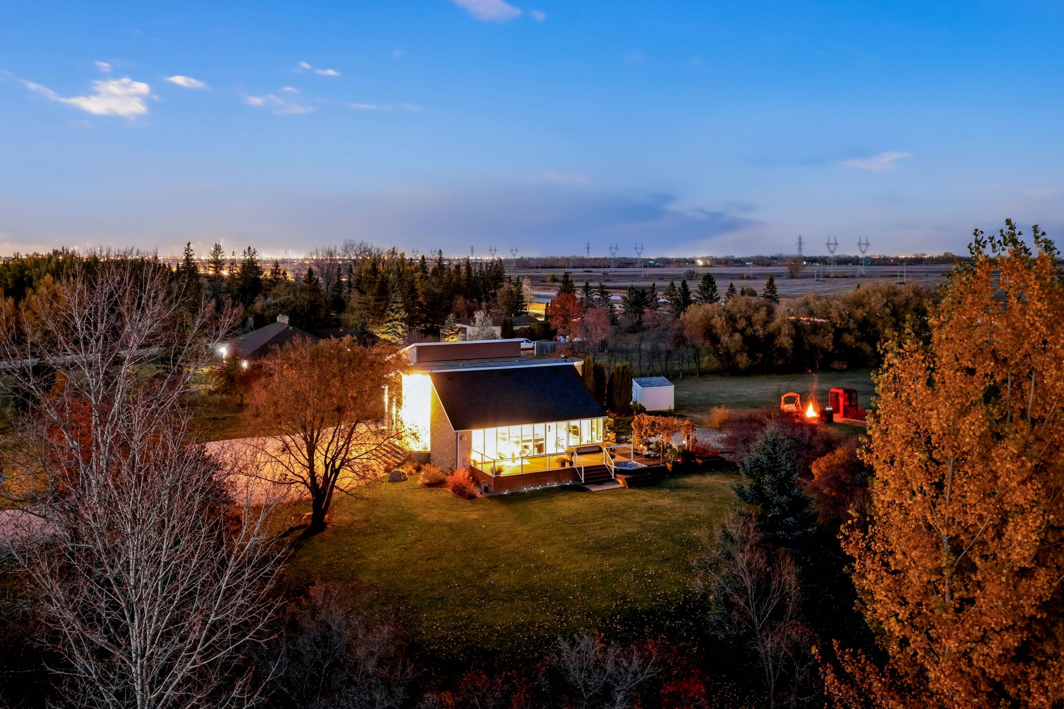
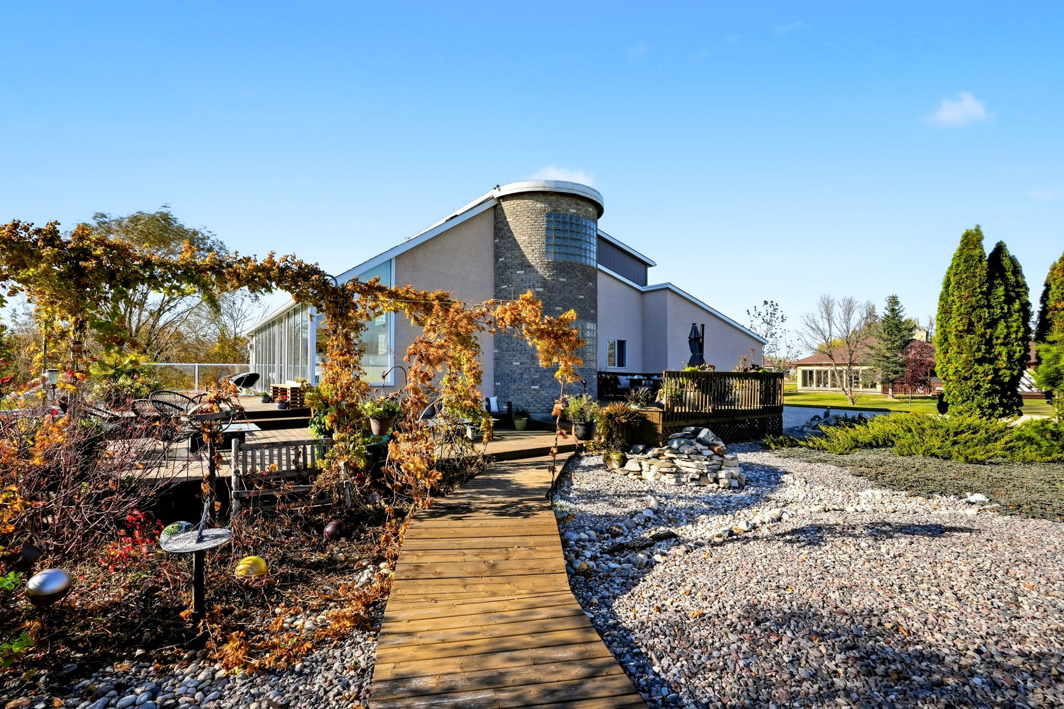
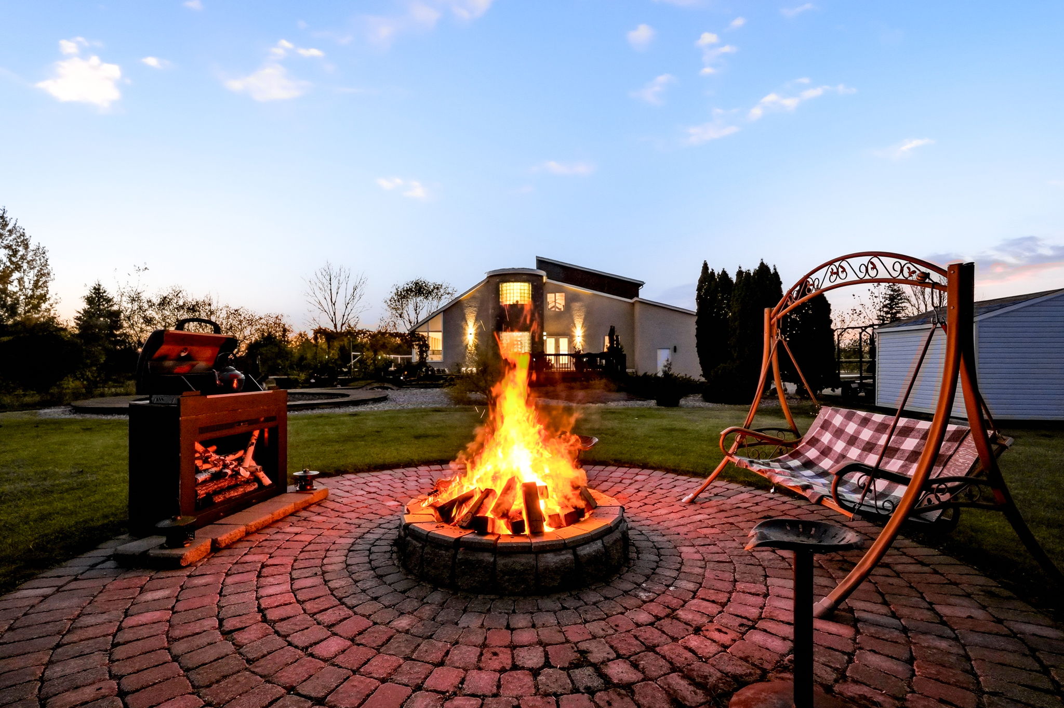
As remarkable as the interior is, the setting deserves equal attention. Approximately two acres of grounds provide space and privacy rarely found within such easy reach of south Winnipeg.
Outside, expansive decking, mature landscaping and wide-open views create an inviting backdrop for outdoor gatherings, peaceful mornings and summer evenings.
Distinctly Different
Some houses are designed to follow a formula. Others are created with an entirely different vision.
46 Ramblewood Road is for those who appreciate individuality, remarkable architecture and the freedom to live a little differently.
Address
-
Address 46 Ramblewood Rd, Winnipeg, MB, Canada
-
Country Canada
-
Province/State Manitoba
-
City/Town Winnipeg
-
Neighborhood Southeast Winnipeg
-
Postal code/ZIP R3X 1W2
Overview
- Property ID 15547
- Price $774,900
- Property Type Residential
- Bedrooms 2
- Bathrooms 3
- Year Built 1994
- Size 2,232 SqFt
- Label For Sale