
129 Eagle Creek Drive East St Paul | Luxury Pritchard Farm Estate


Description
A Landmark Estate in Pritchard Farm Properties
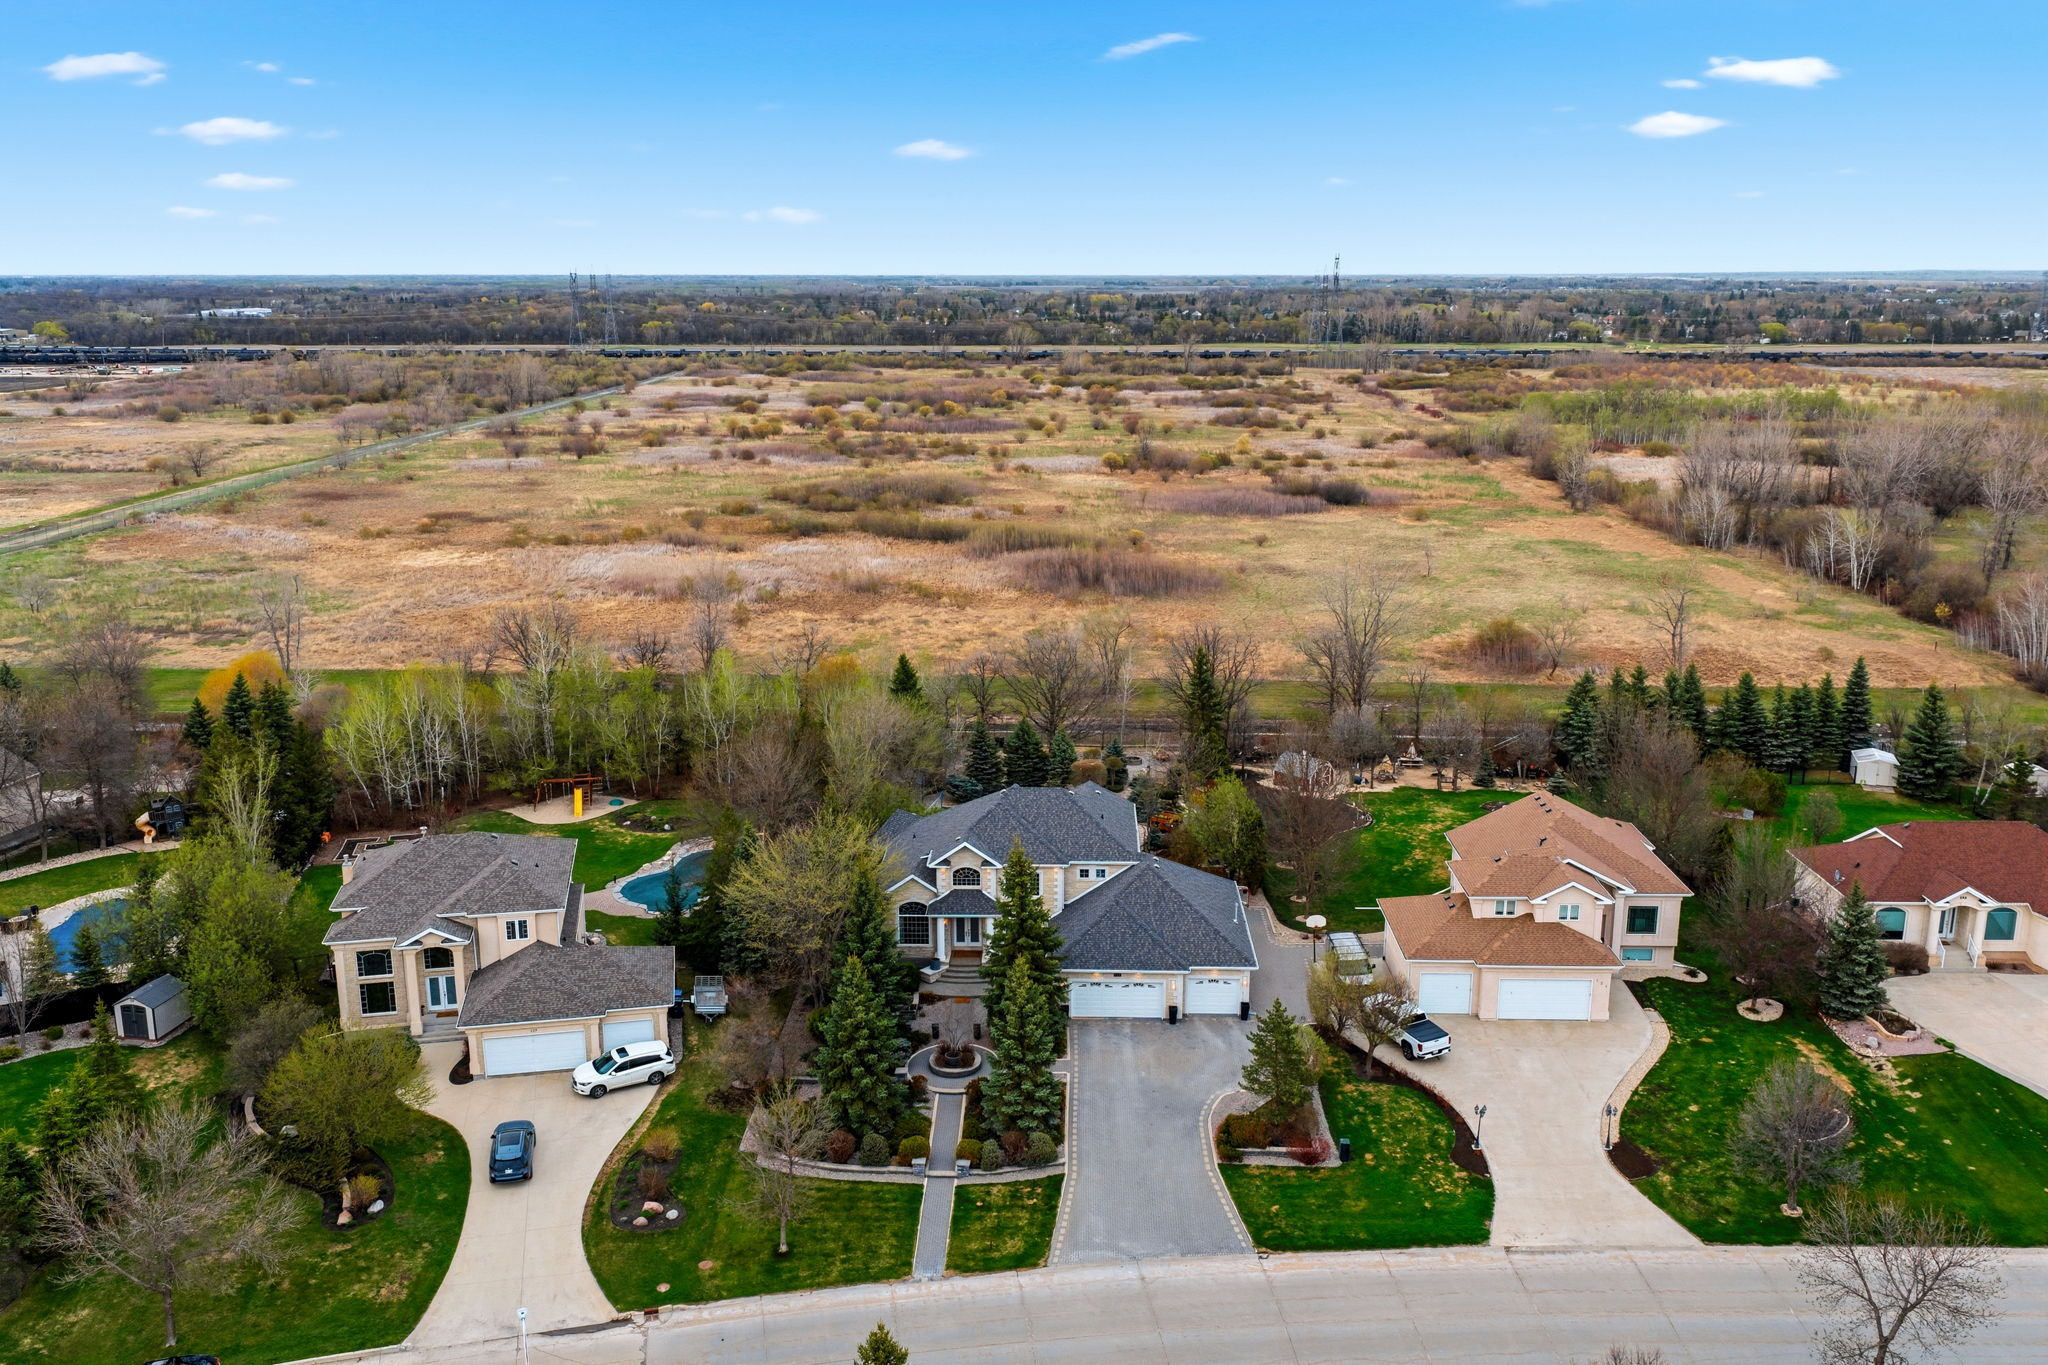
Welcome to 129 Eagle Creek Drive, an extraordinary residence set within the prestigious Pritchard Farm Properties community in East St. Paul. Positioned on one of the most admired streets and lots in the neighbourhood, this estate represents a rare blend of architectural presence, luxurious craftsmanship, and resort-inspired living. Homes of this calibre seldom become available, especially with a setting and layout so perfectly tailored for elevated everyday living and unforgettable entertaining.
Grand Arrival & Timeless Exterior Design
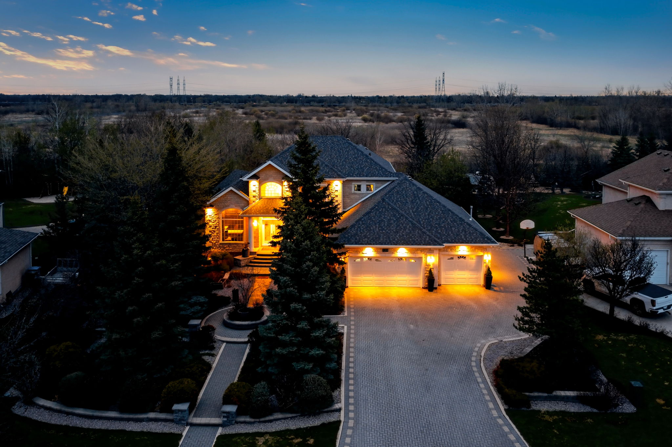
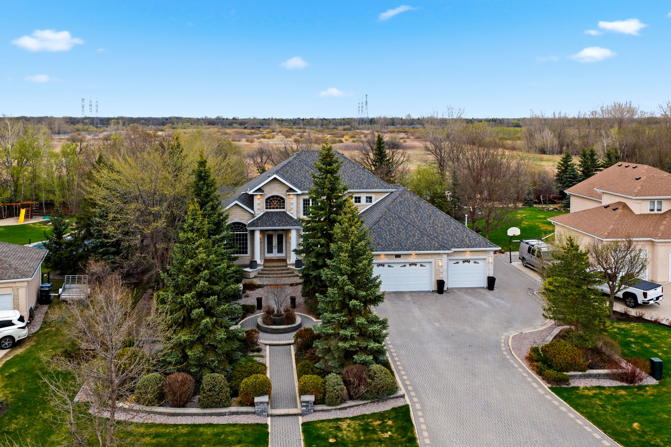
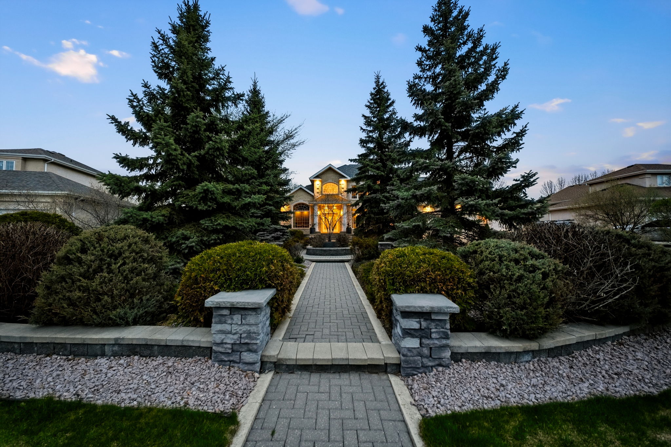
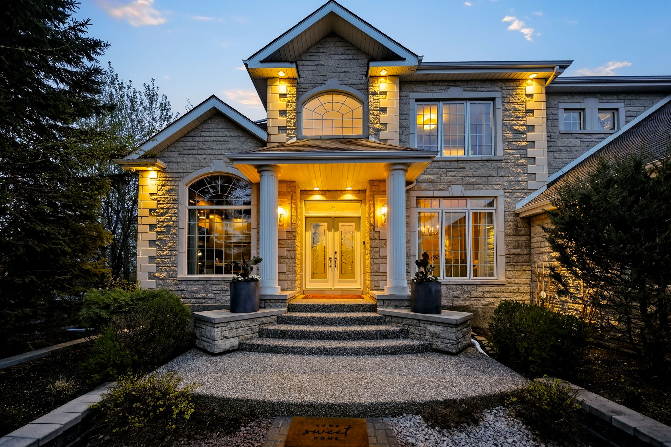
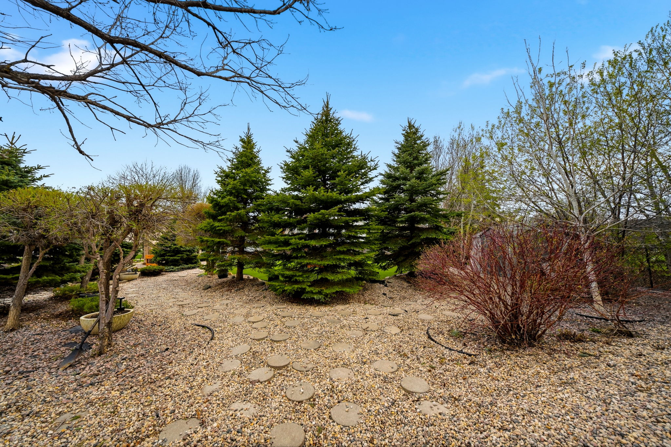
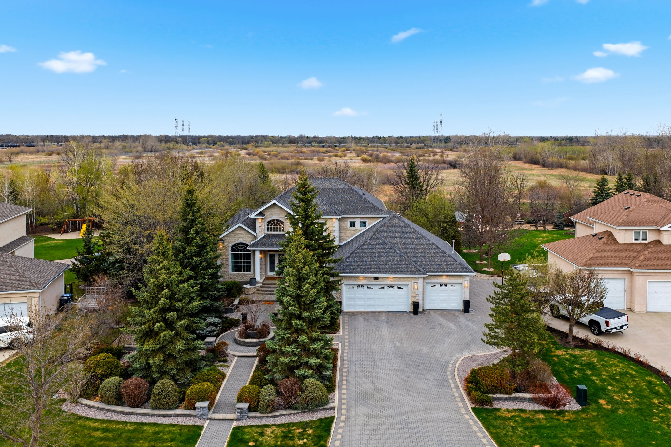
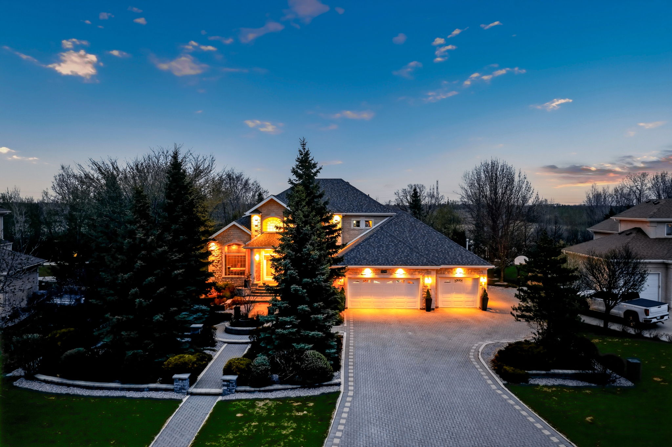
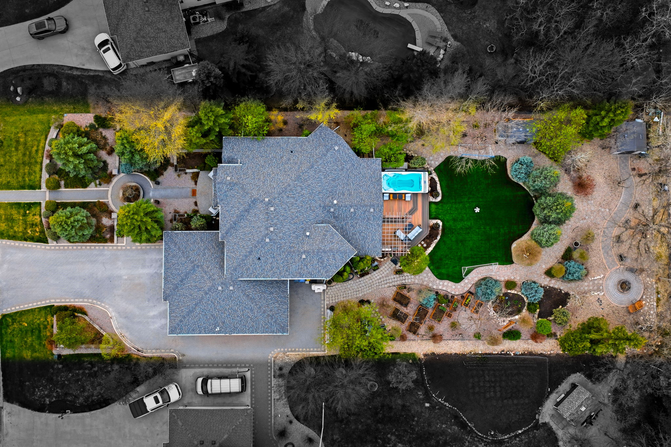
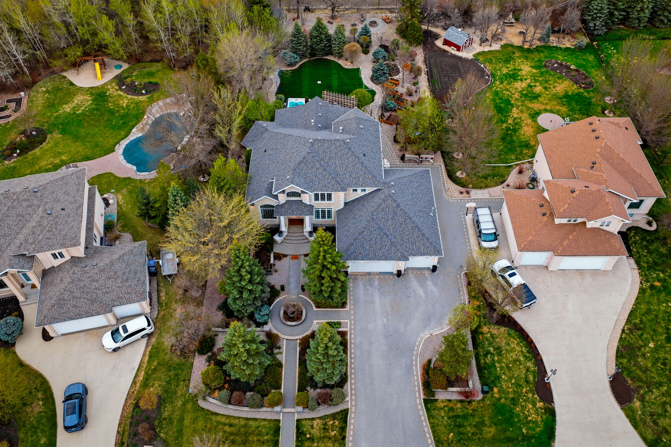
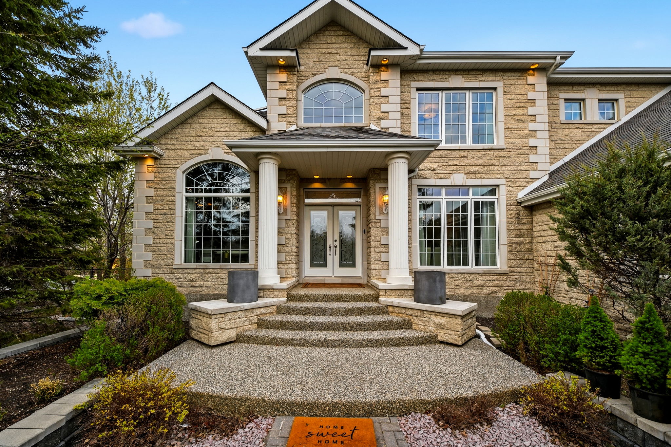
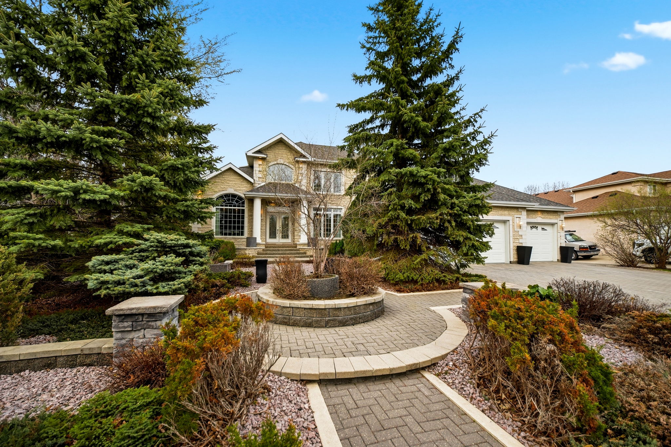
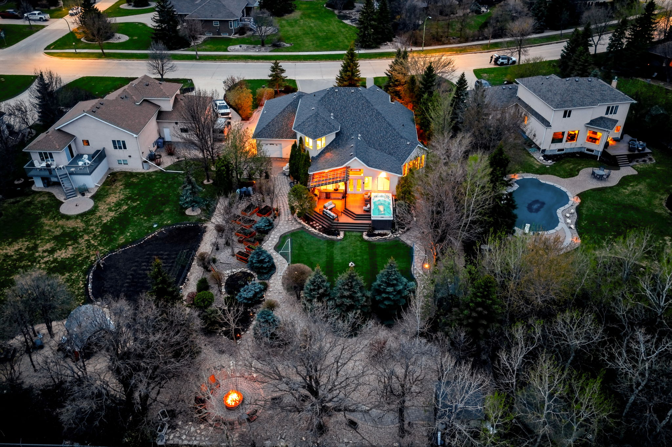
From the moment you approach the property, the attention to detail is unmistakable. A striking Tyndall stone façade paired with a grand brick walkway creates an elegant and commanding first impression. Mature landscaping, extensive hardscaping, and timeless exterior finishes give the home a level of sophistication rarely replicated. Confidently enjoy your new home with knowing the windows throughout have been replaced and the shingles have been updated 3 years ago. Every aspect of the property has been meticulously maintained and thoughtfully curated.
Impressive Interior Scale & Natural Light
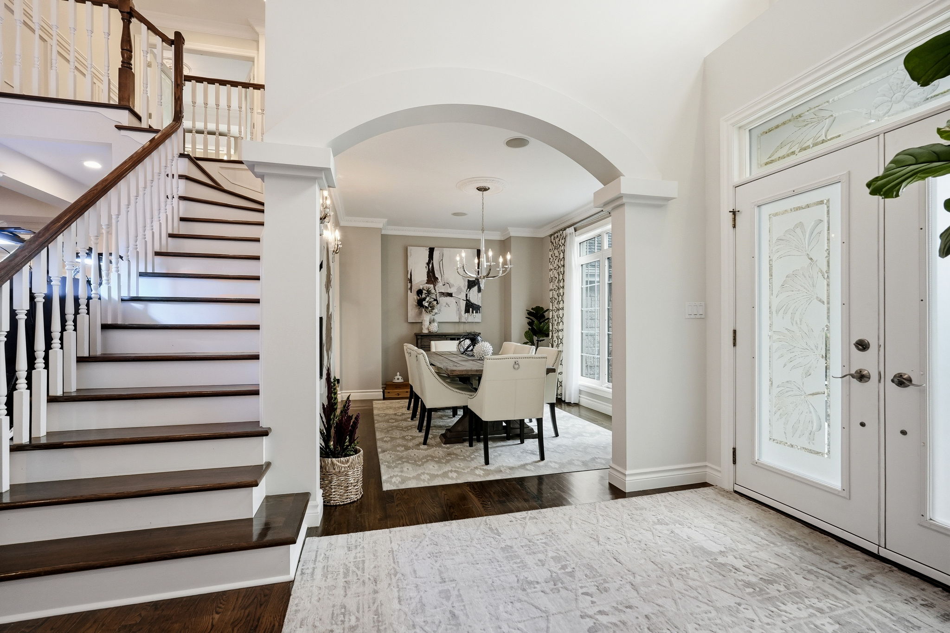
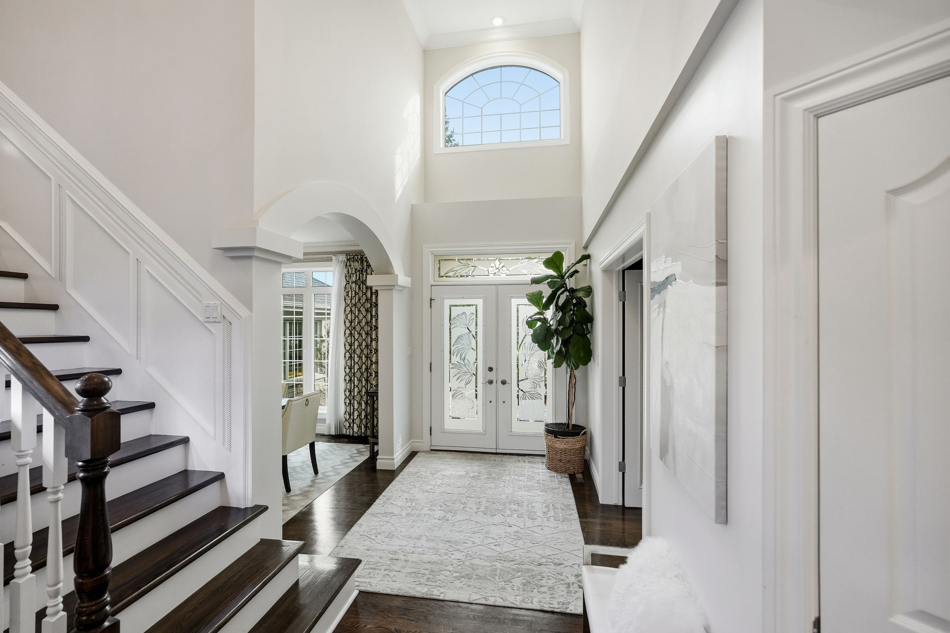
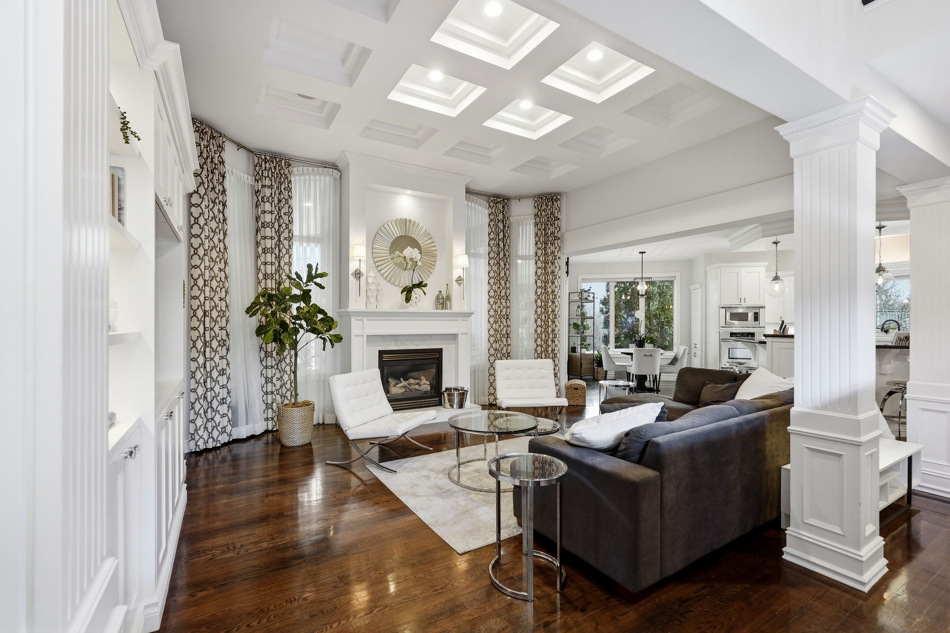
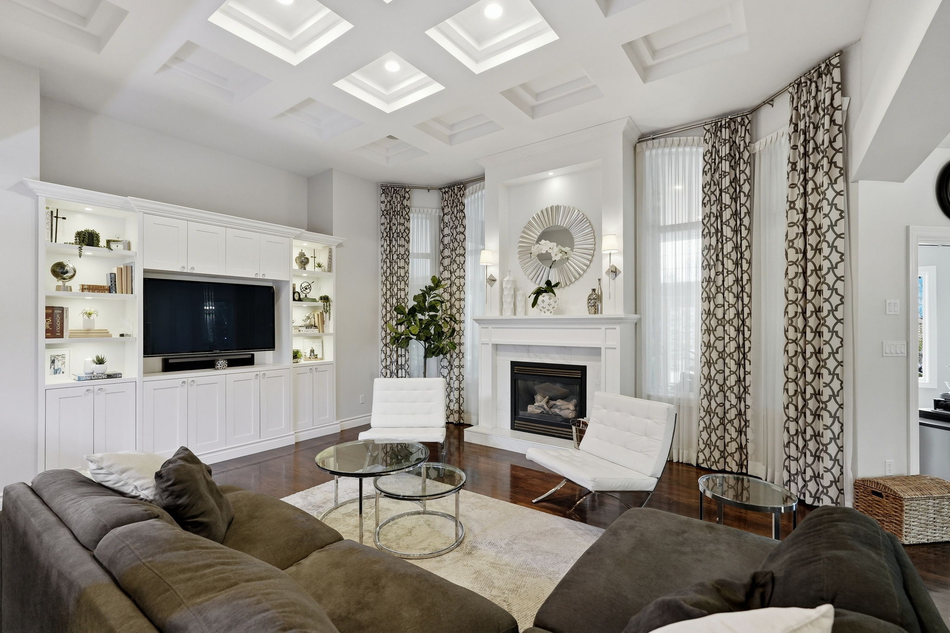
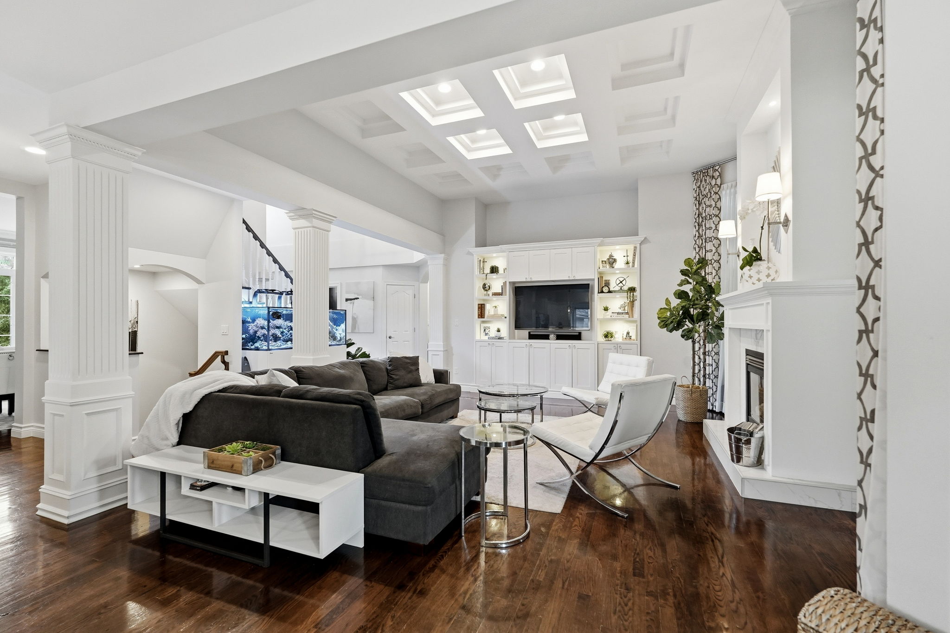
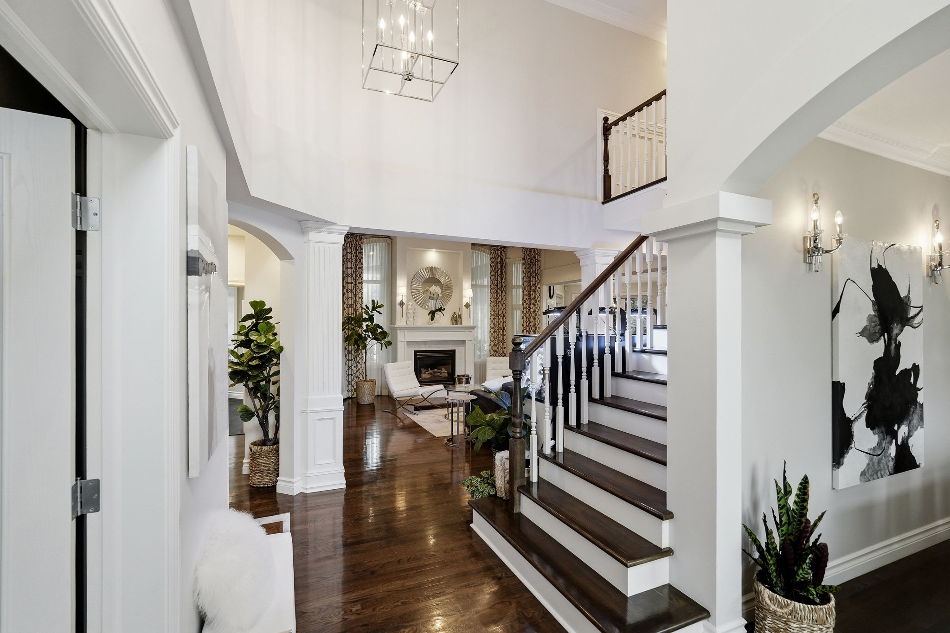
Inside, the home immediately opens into a breathtaking open-to-above foyer designed to create both warmth and architectural drama. The main living area is anchored by soaring 12-foot tray ceilings in the great room, where expansive windows flood the space with natural light while framing views of the spectacular backyard retreat. A gas fireplace creates a warm focal point, balancing grandeur with comfort.
A Chef’s Kitchen Designed for Entertaining
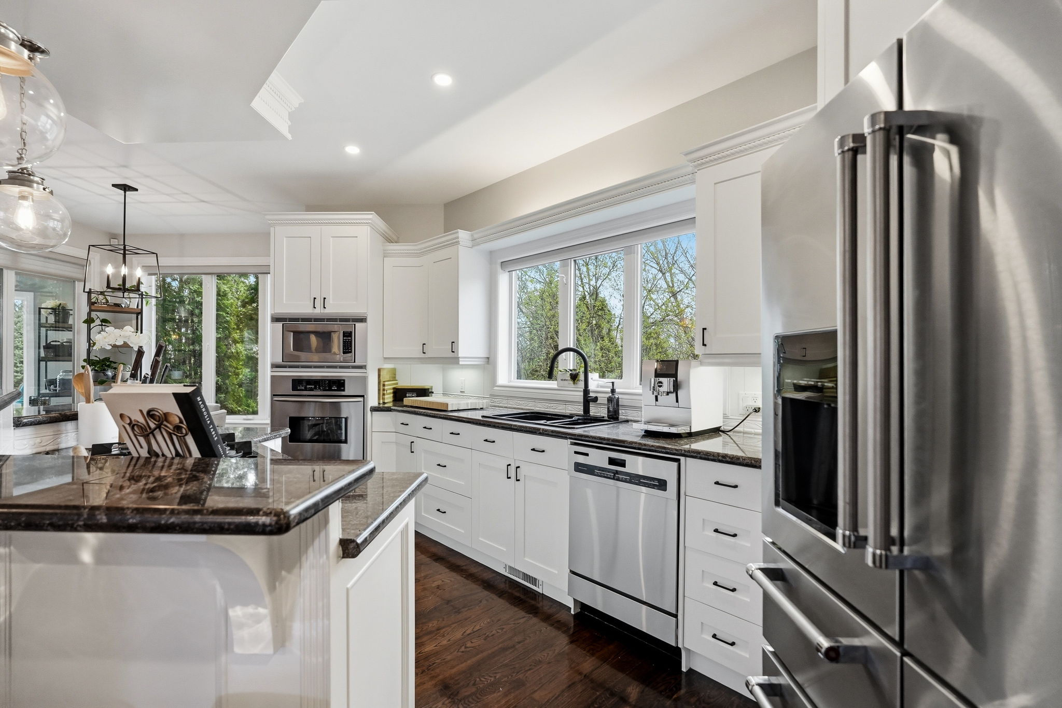
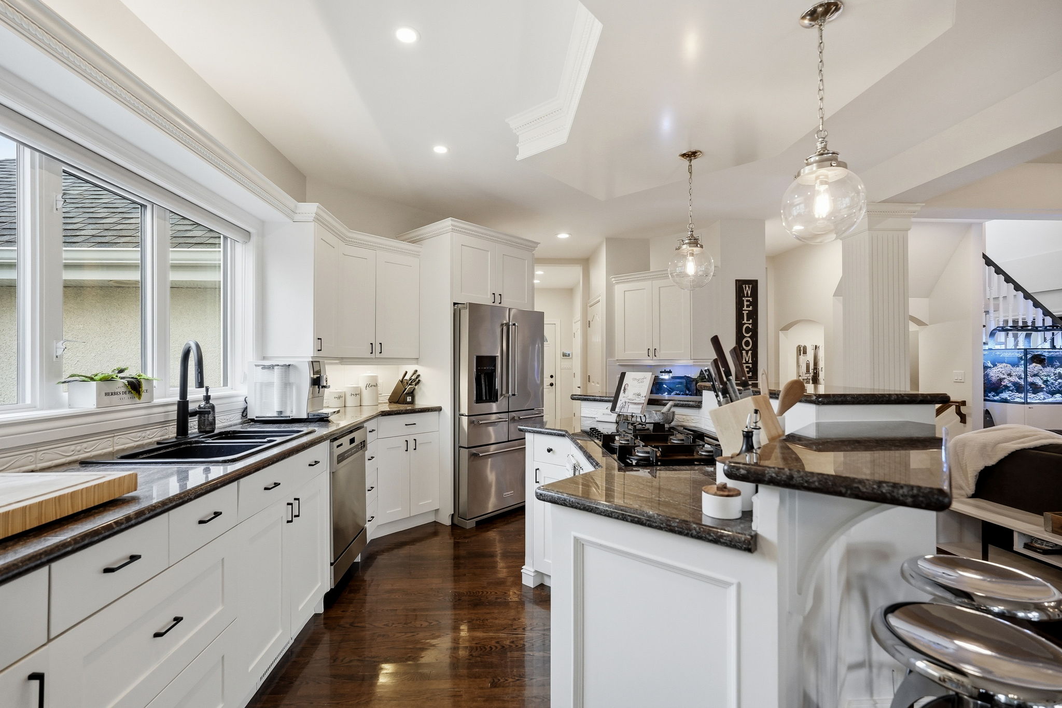
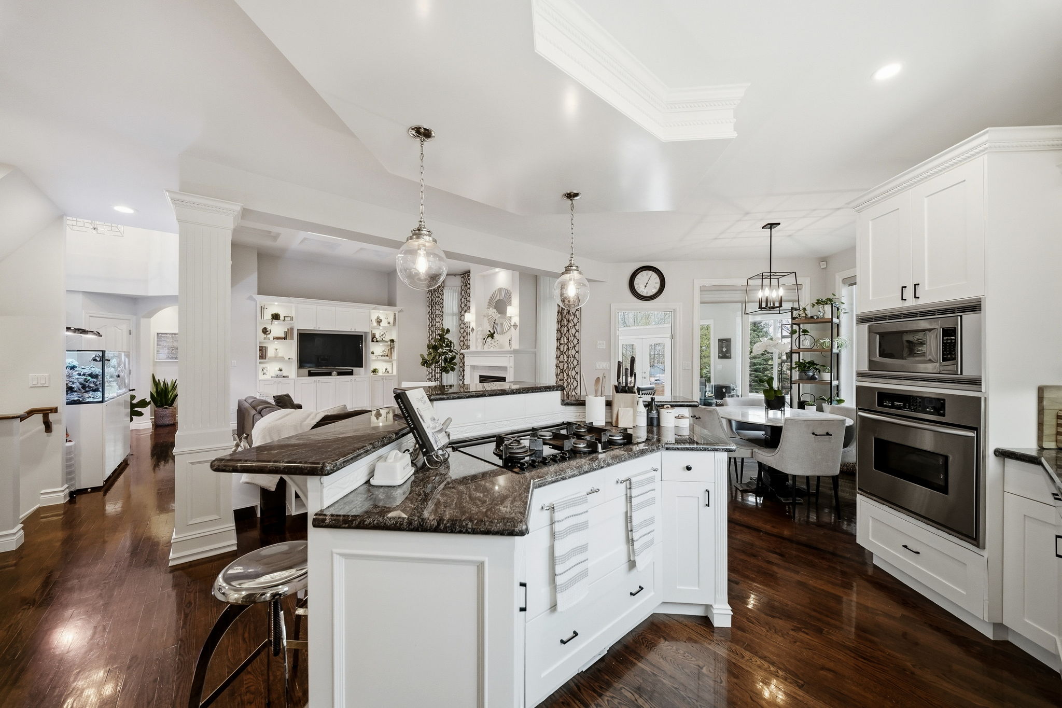
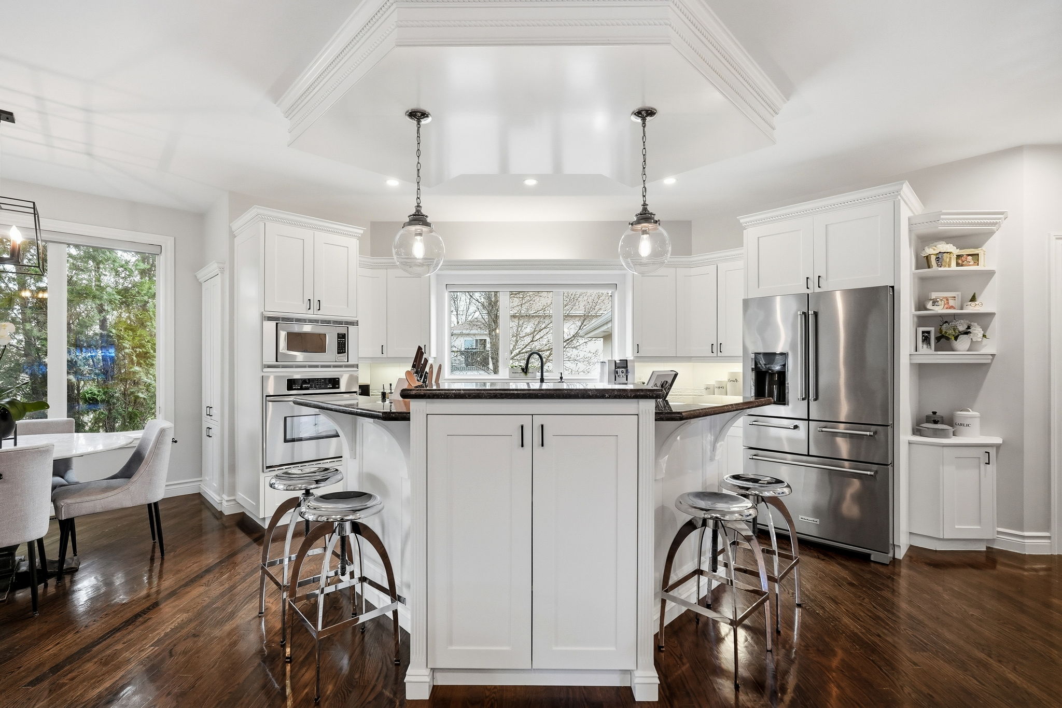
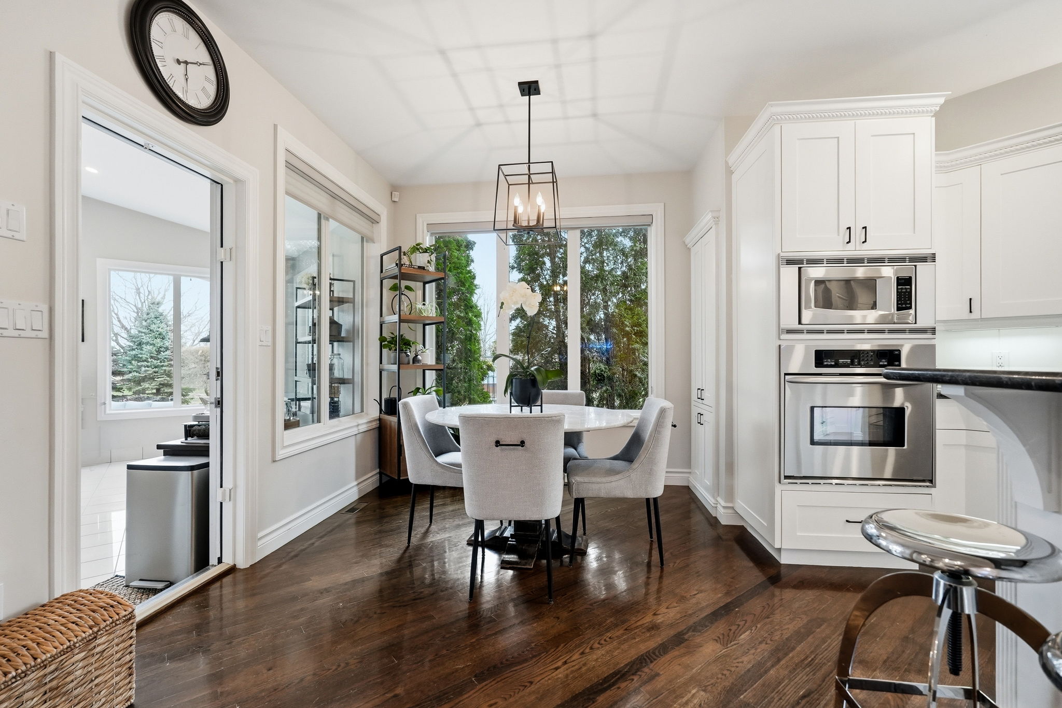
The kitchen serves as the true centrepiece of the home and was designed with entertaining in mind. Extensive custom cabinetry, premium stone surfaces, stainless appliances, and carefully integrated storage solutions create a space that is as functional as it is beautiful. The oversized island naturally becomes the gathering point of the home, seamlessly connecting the kitchen, dining, and living spaces in a way that feels both refined and welcoming.
Luxury Main Floor Living
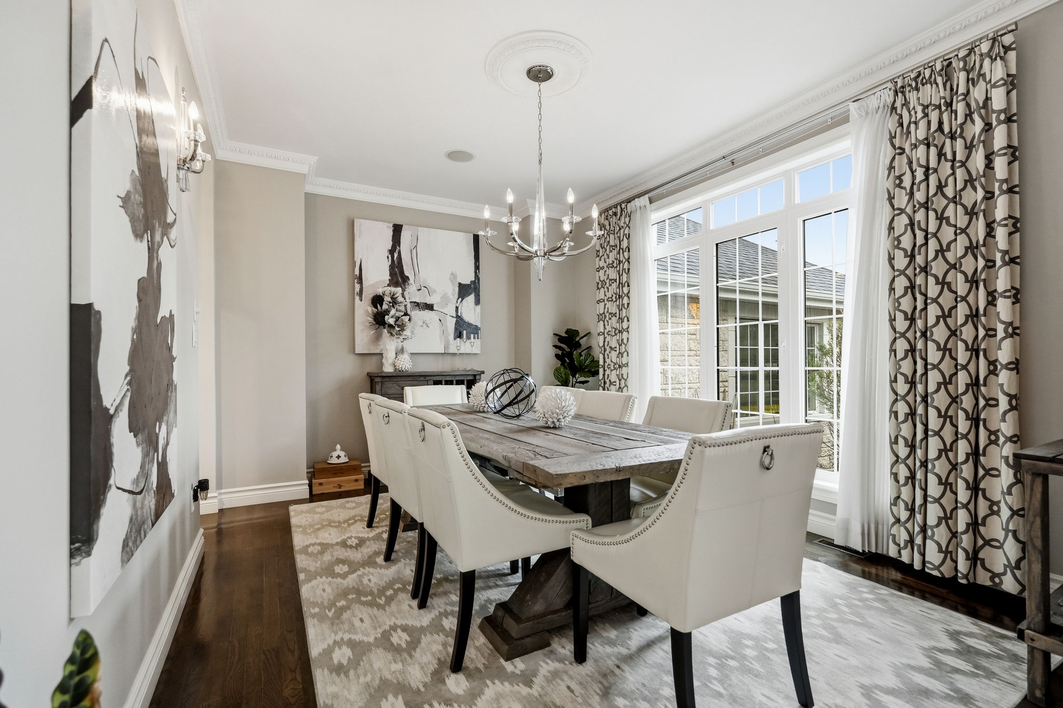
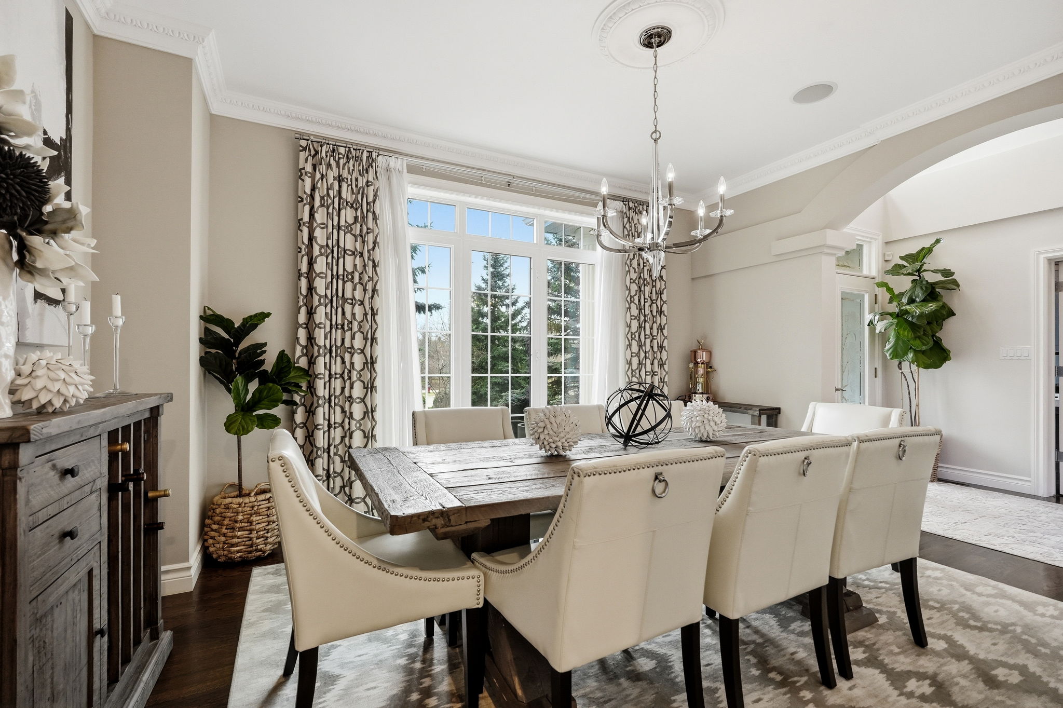
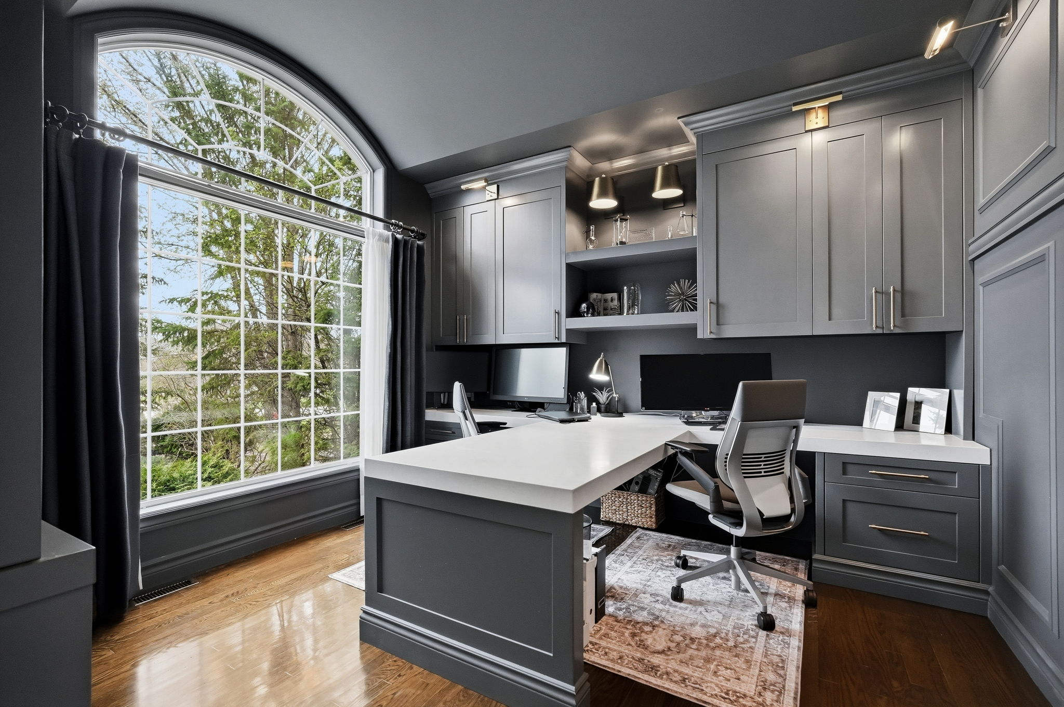
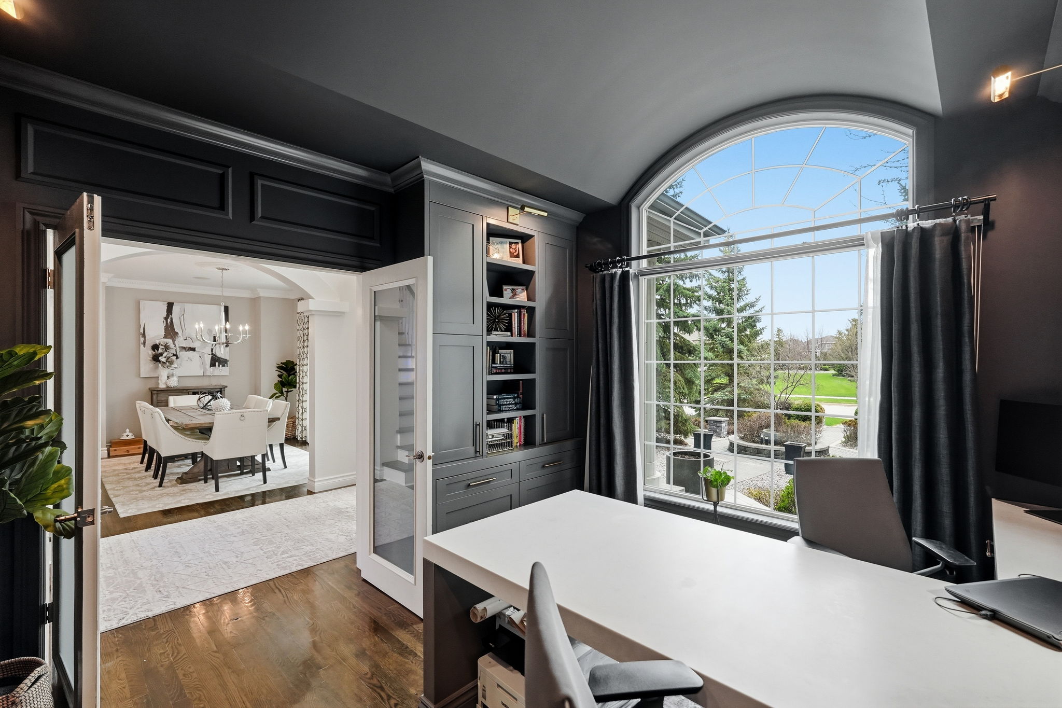
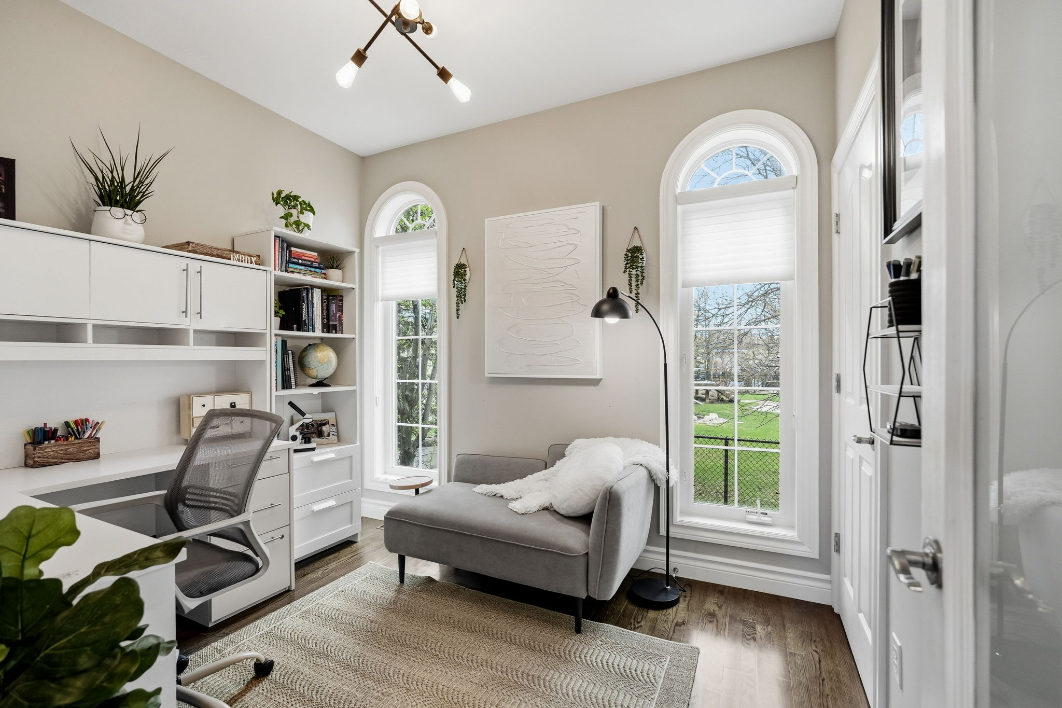
The main floor continues to impress with a spacious formal dining area ideal for hosting, along with a beautifully designed executive office overlooking the front approach to the property. Custom built-in dual workstations with Corian countertops and additional integrated storage create an exceptional workspace rarely found in residential homes. An additional flex room provides excellent versatility as a secondary office, hobby room, studio, or quiet retreat.
Upper Level Retreats
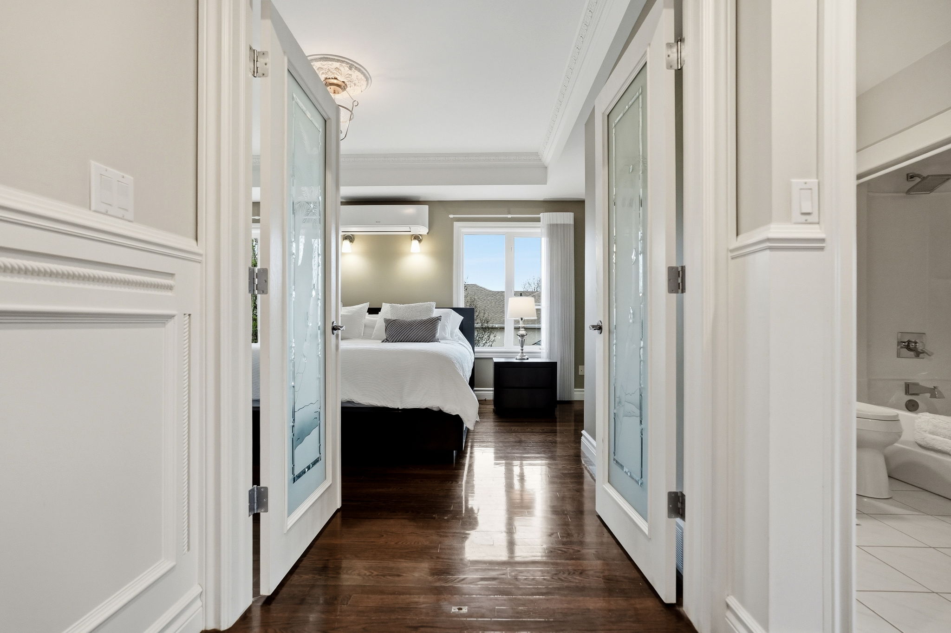
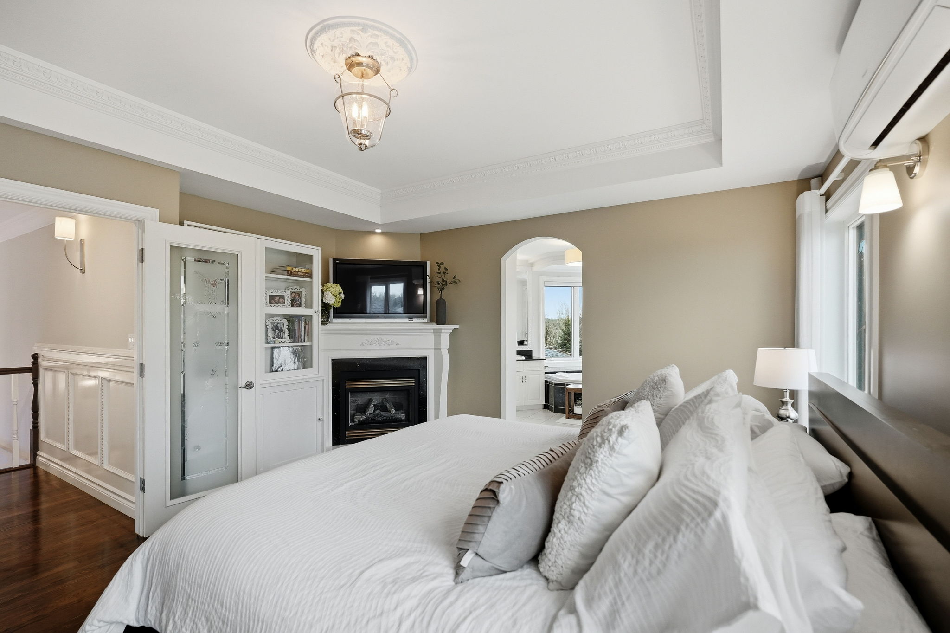
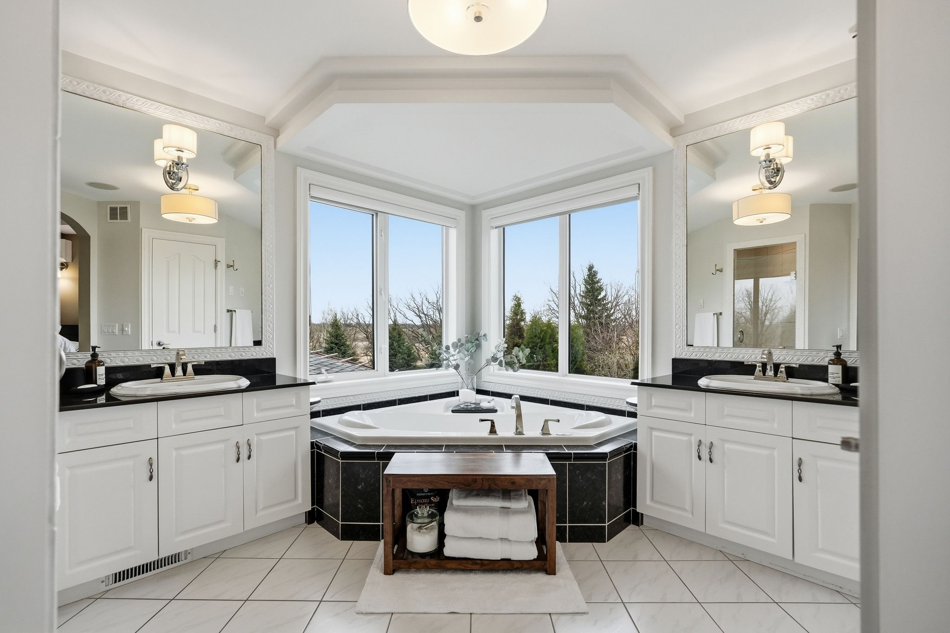
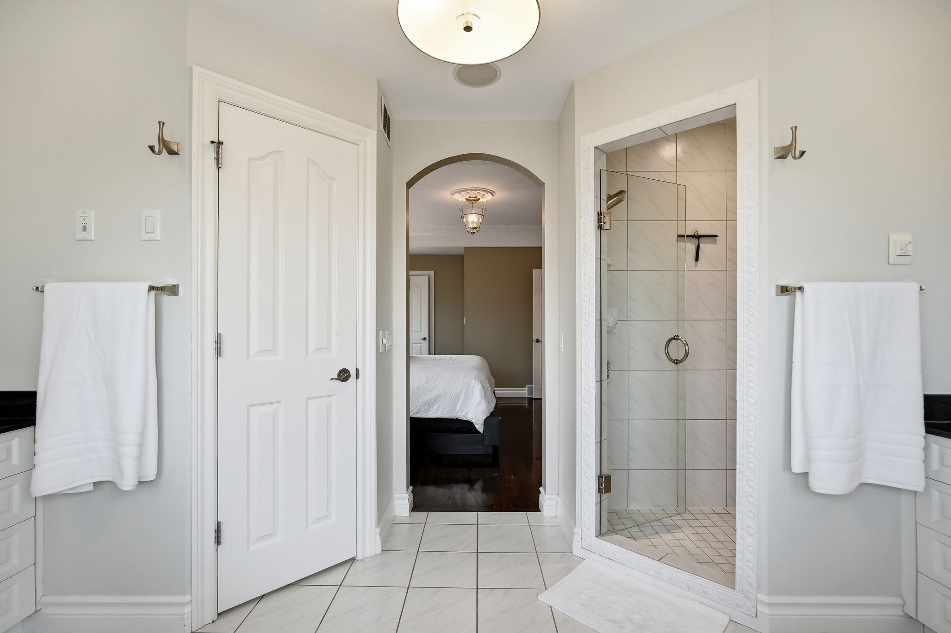
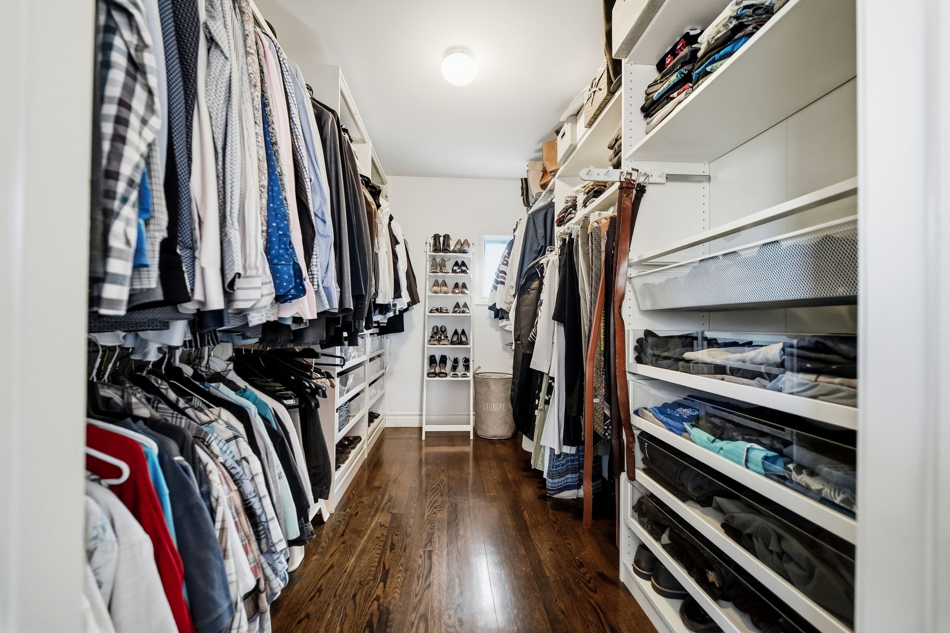
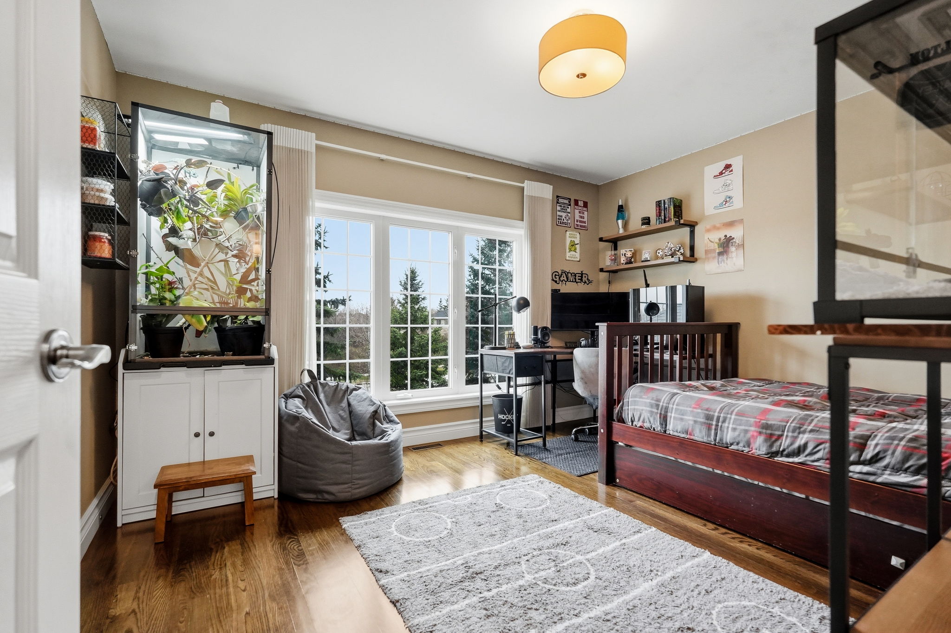
The upper level is highlighted by an extraordinary primary suite designed to feel like a private luxury retreat. The spacious bedroom features its own gas fireplace and tranquil views overlooking the backyard oasis. The spa-inspired ensuite includes a freestanding soaker tub positioned perfectly to take in the scenery, along with premium finishes and a beautifully designed layout. A spacious walk-in closet completes the suite. An additional upper-level bedroom continues the home’s elevated feel with generous proportions and thoughtful design.
A Lower Level Unlike Anything Else
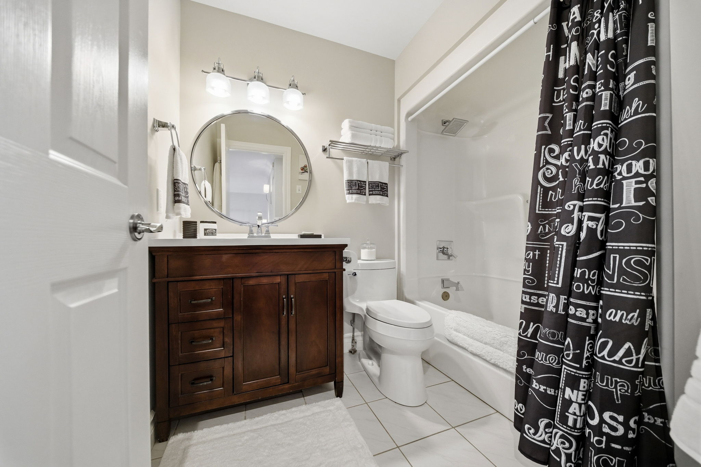
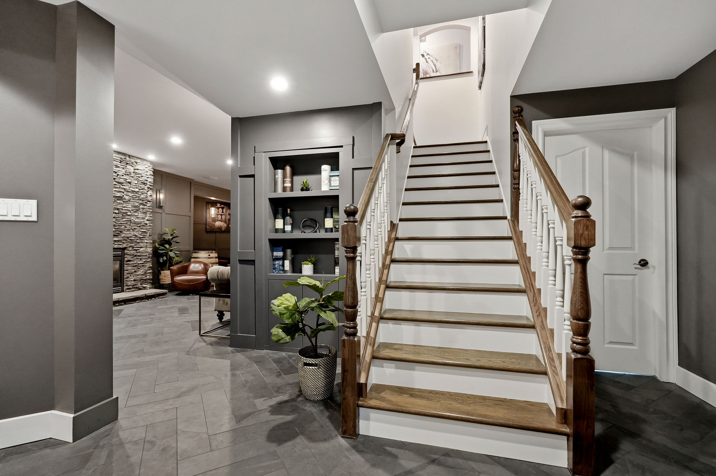
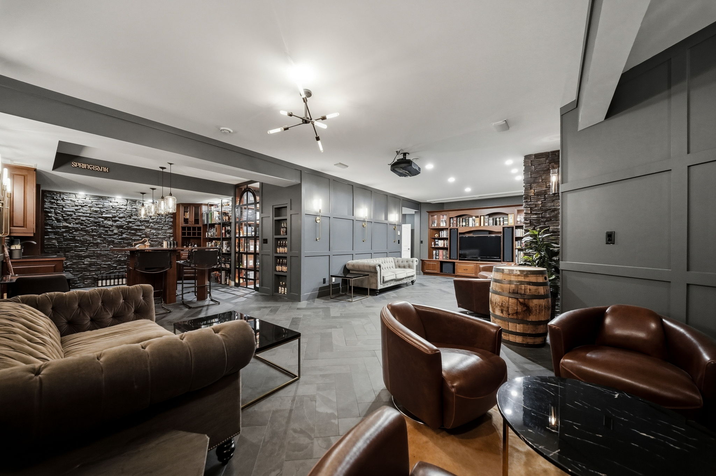
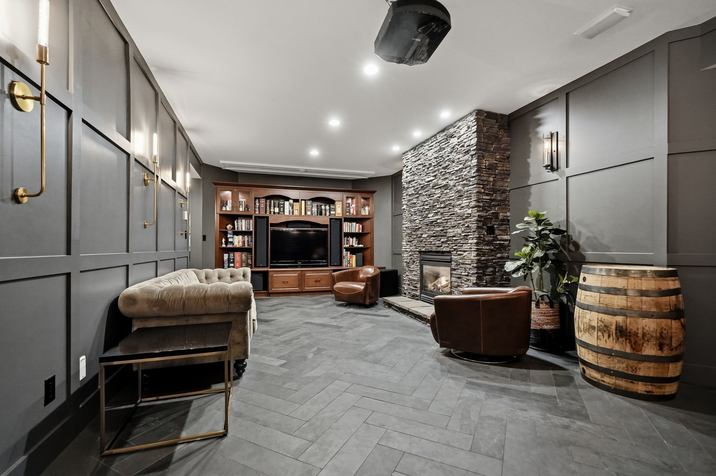
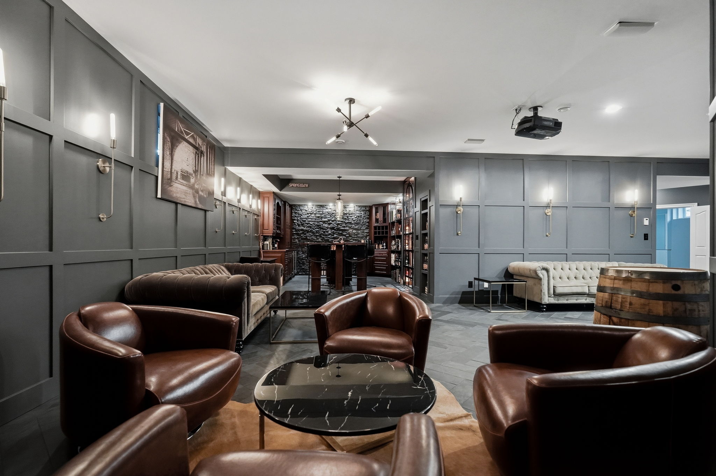
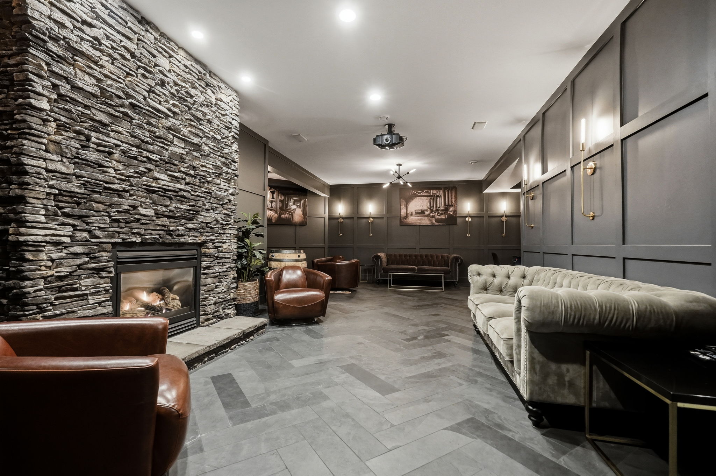
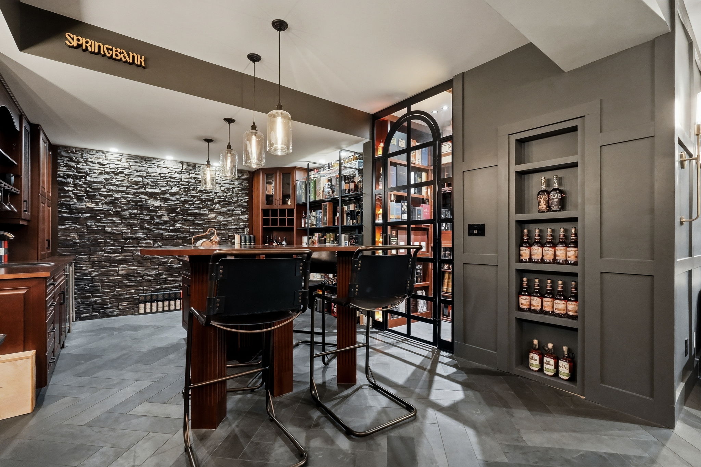
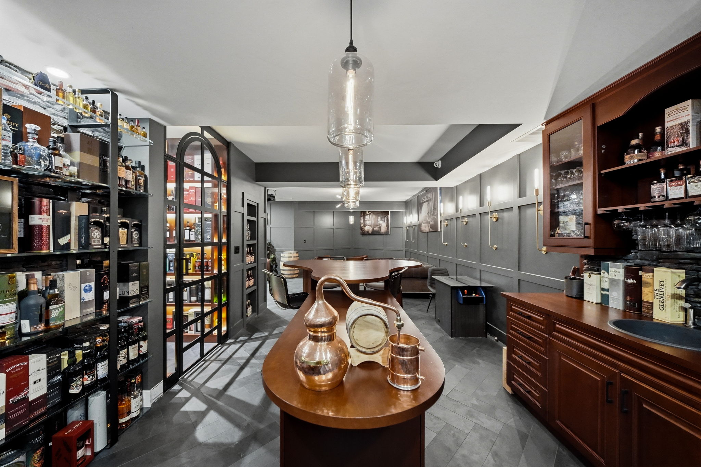
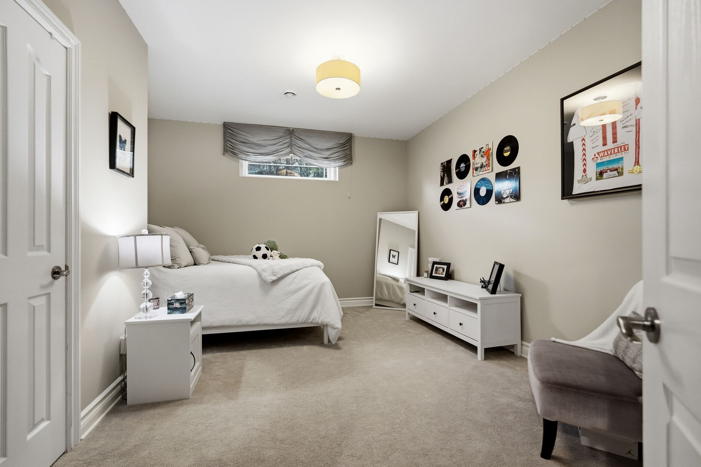
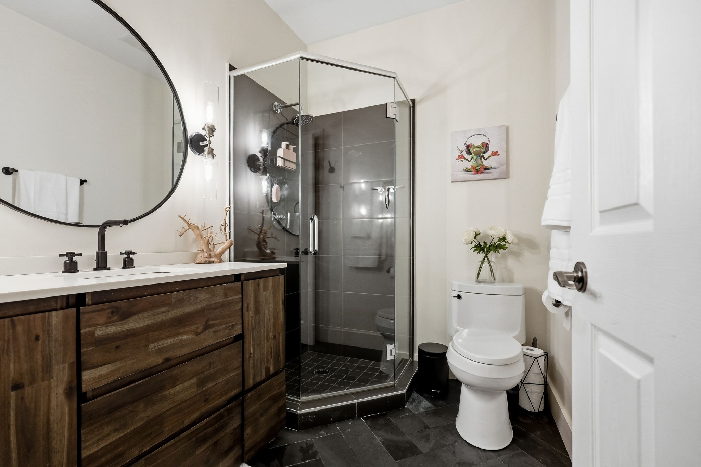
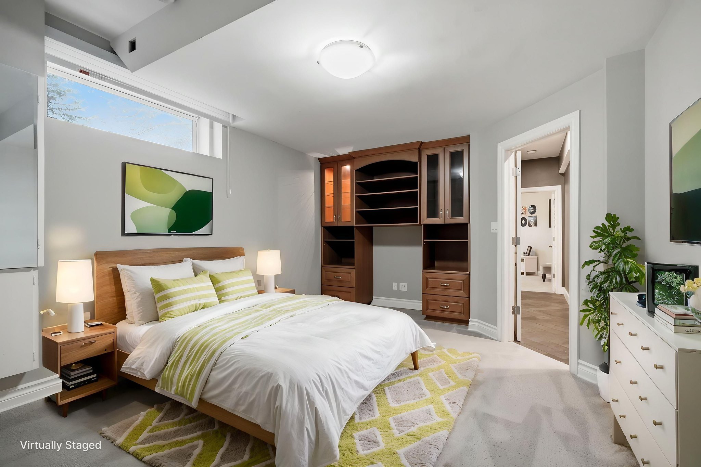
The fully finished lower level was designed to create an atmosphere more commonly found in luxury hospitality spaces than residential homes. The speakeasy-inspired lounge and entertainment area delivers a dramatic yet inviting setting complete with enclosed liquor storage, hidden storage room, infloor radiant heat, additional bedrooms, and a beautifully finished luxury bathroom with tile shower. Every detail was carefully considered to create an unforgettable entertaining experience.
Resort-Style Outdoor Living
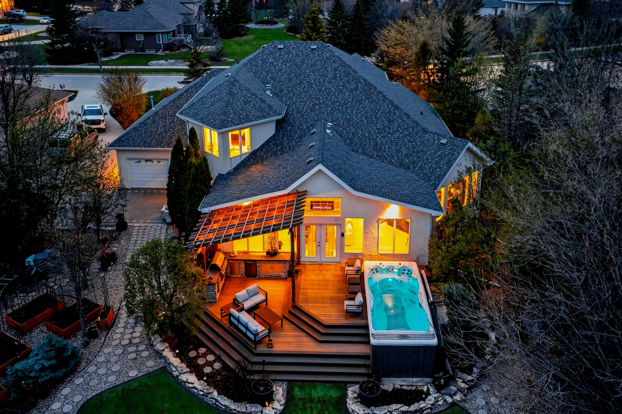
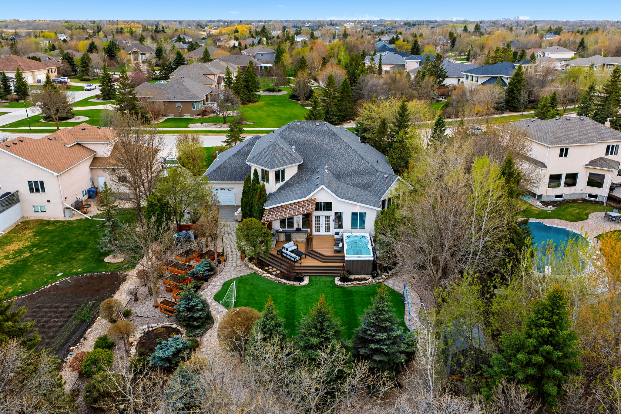
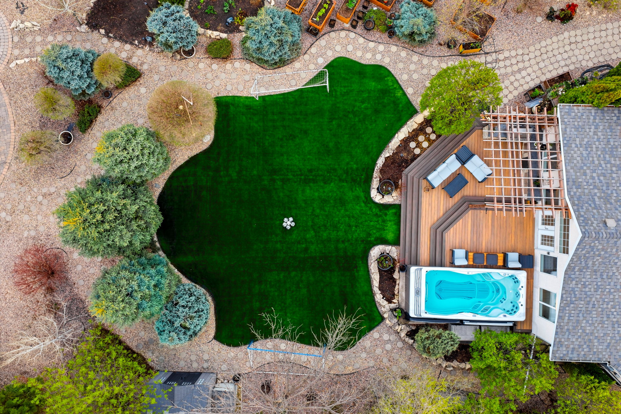
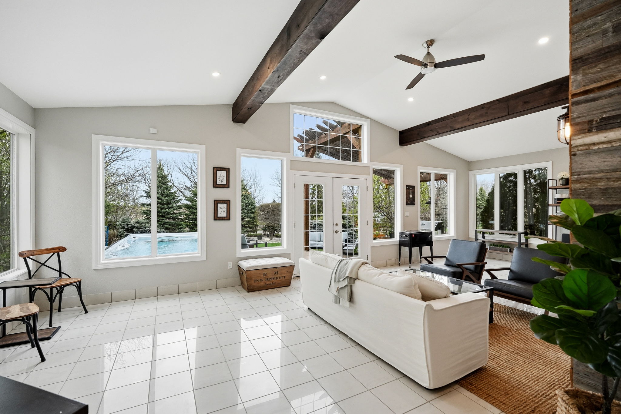
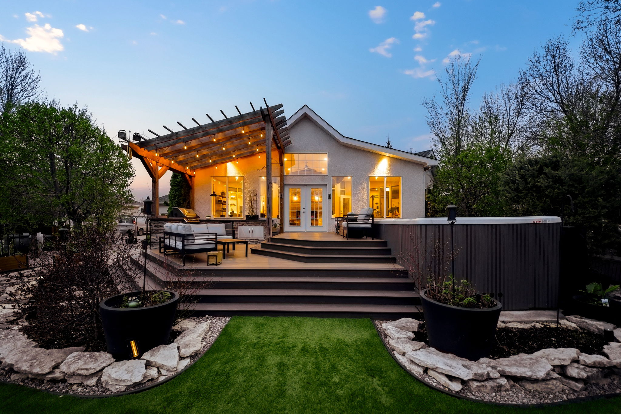
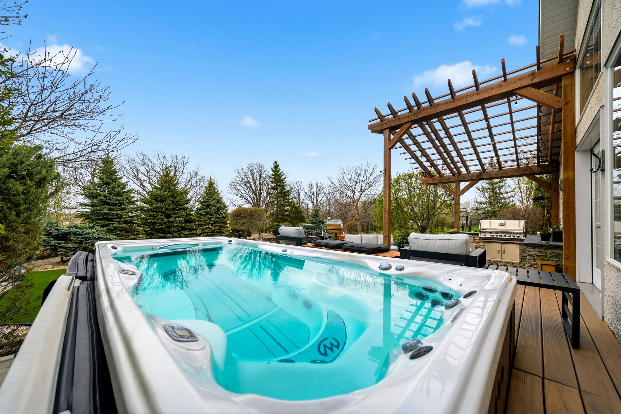
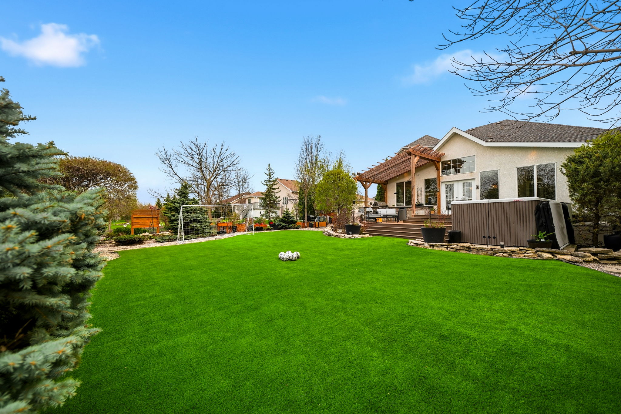
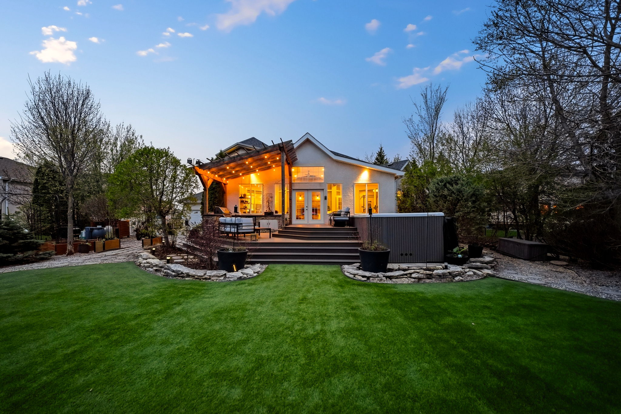
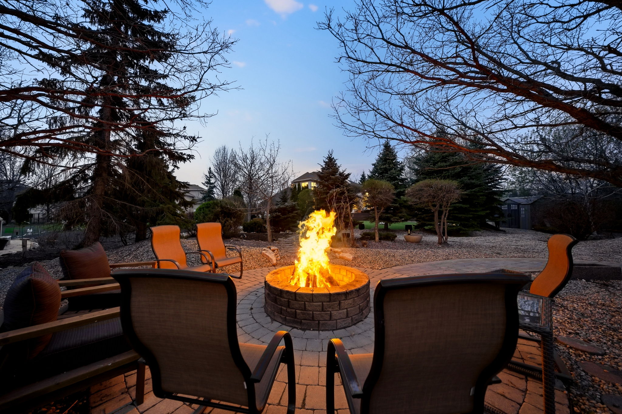
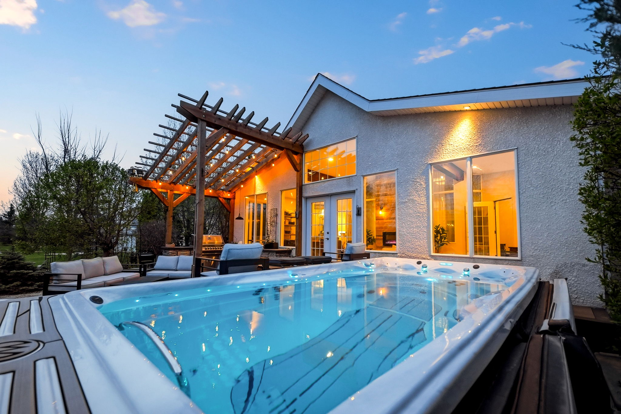
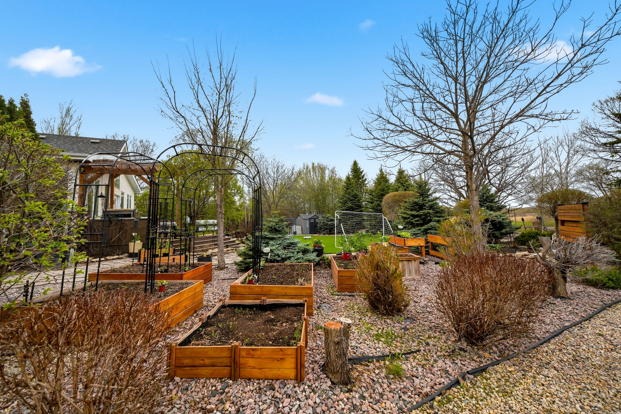
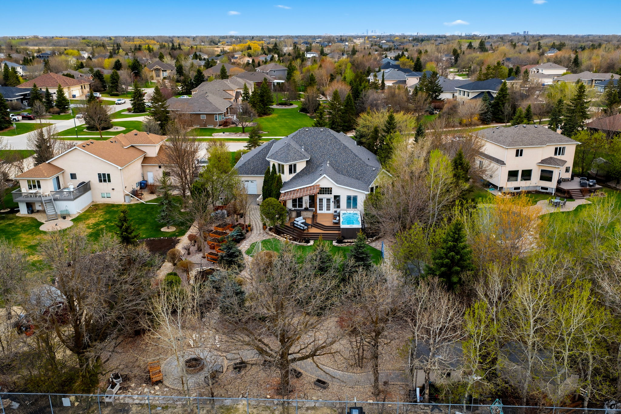
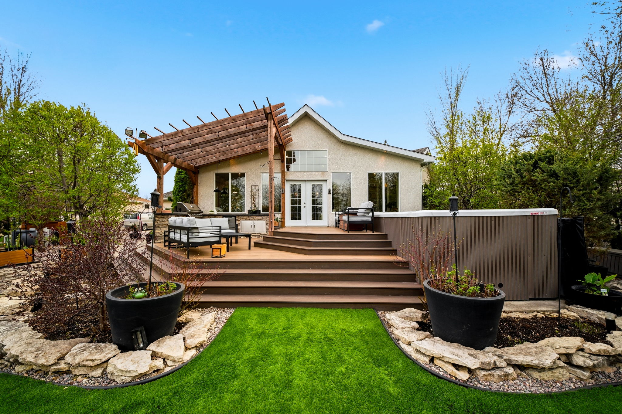
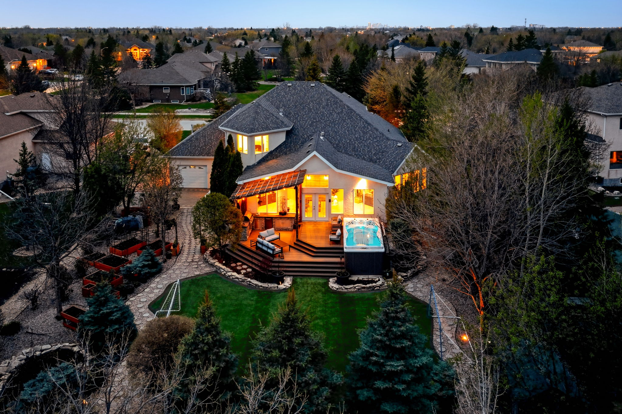
The backyard transforms the property into a true private resort. Designed for both relaxation and entertaining, the outdoor living space features extensive composite decking, a fully integrated outdoor kitchen and BBQ area, luxury top-of-the-line swim spa, professionally designed turf sports area, and a firepit retreat positioned amongst mature trees for incredible privacy. The seamless transition between indoor and outdoor living spaces creates an atmosphere rarely achieved in residential design.
Sunroom, Gym & Everyday Wellness
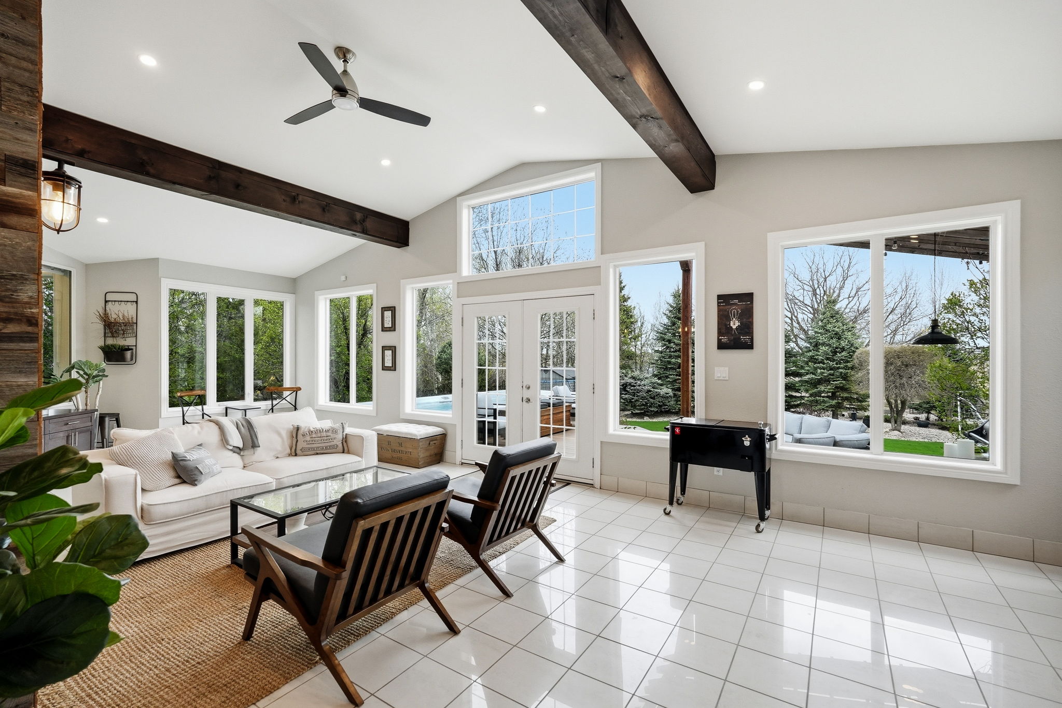
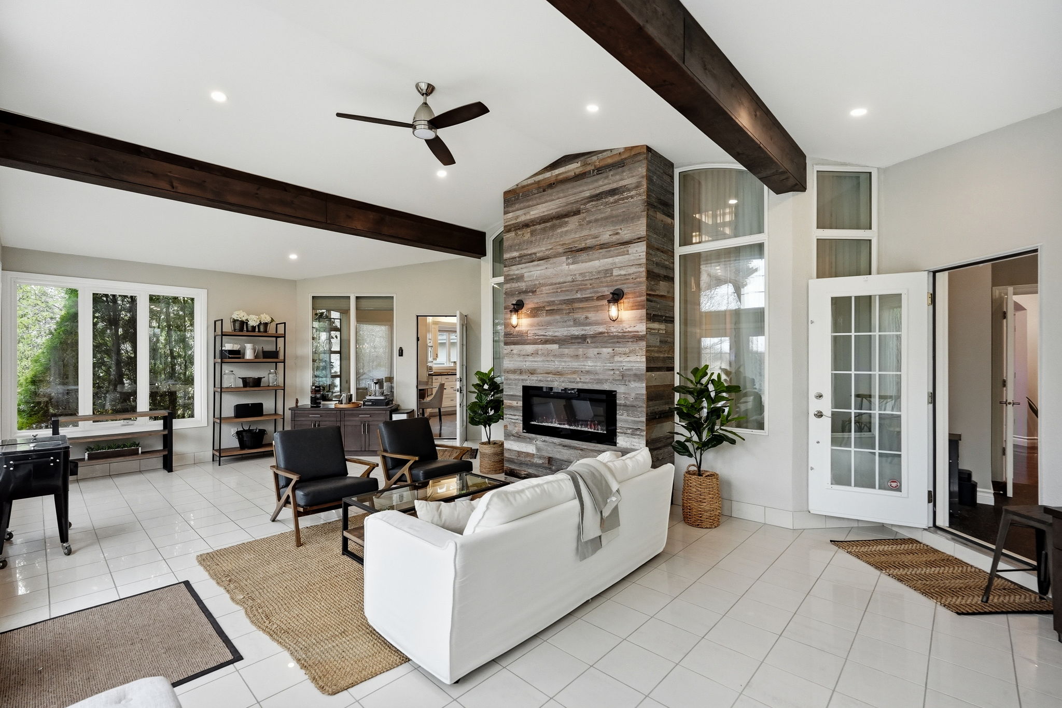
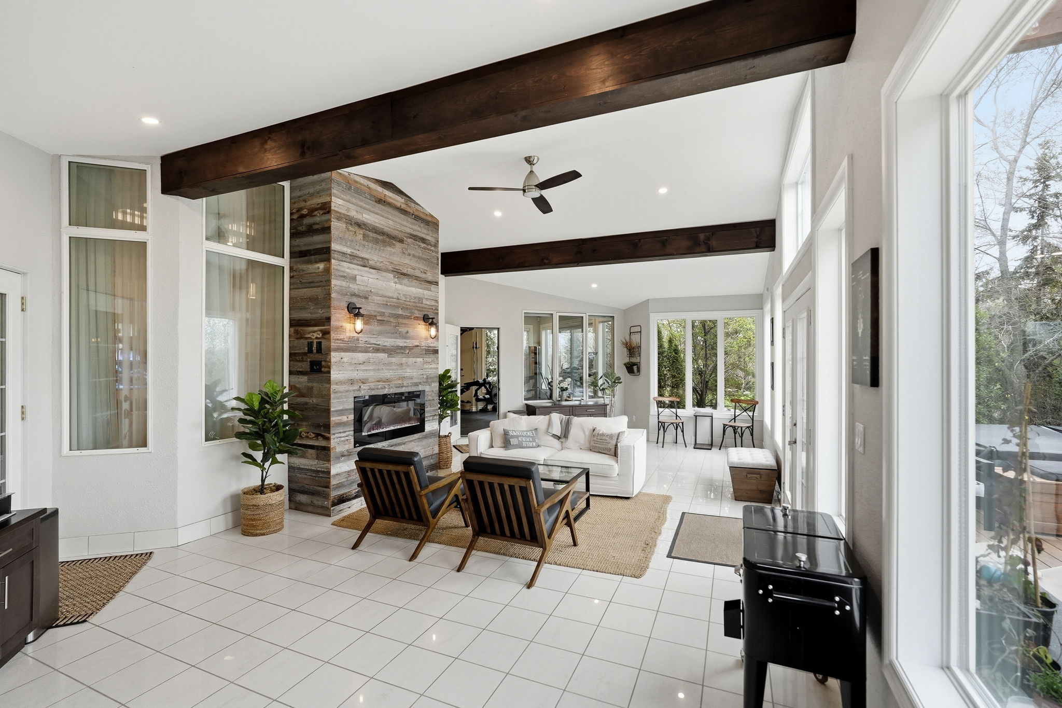
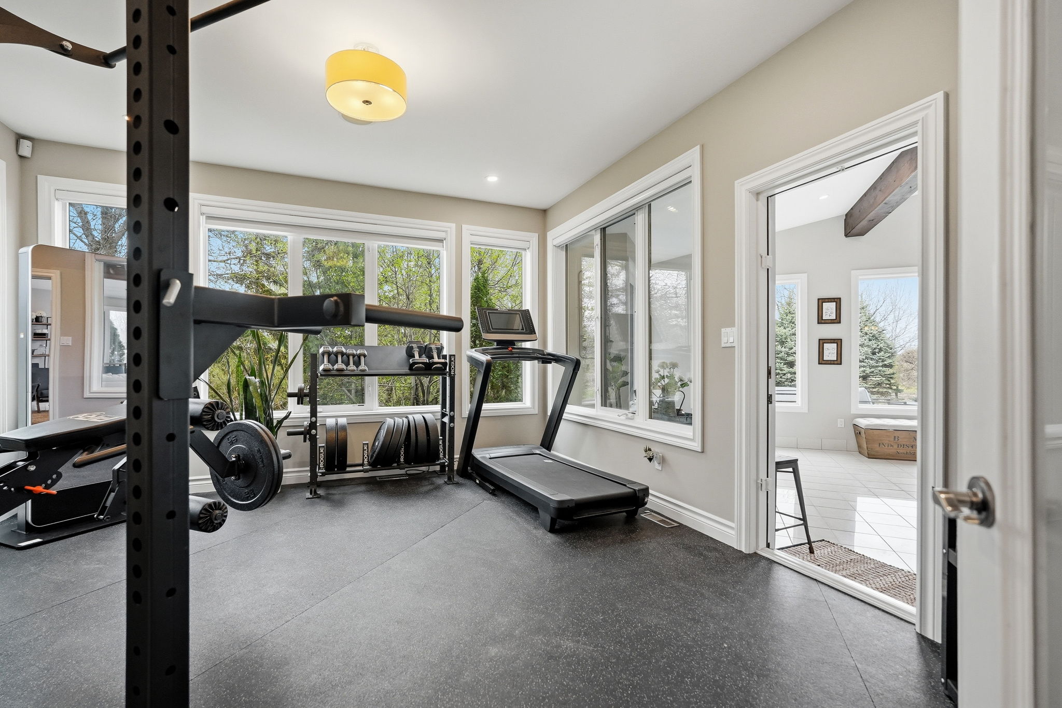
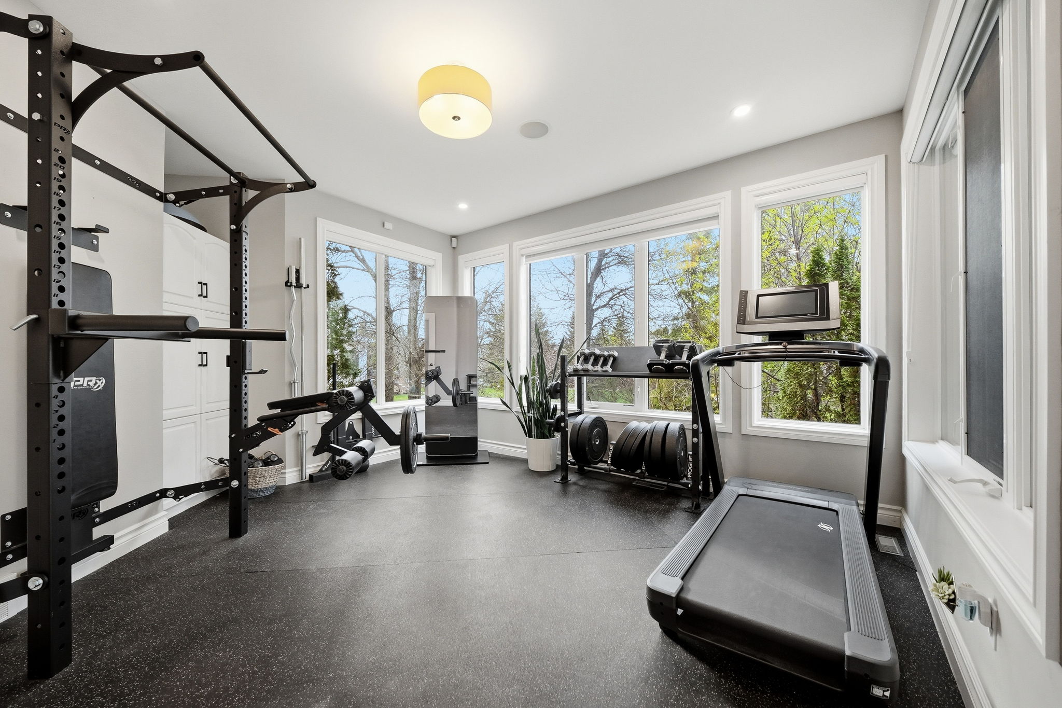
Connected directly to the home’s gym area is a stunning sunroom and solarium space complete with fireplace and peaceful backyard views. This area provides an ideal environment for year-round relaxation, wellness, entertaining, or quiet mornings overlooking the park-like setting behind the home.
Exceptional Garage & Functional Luxury
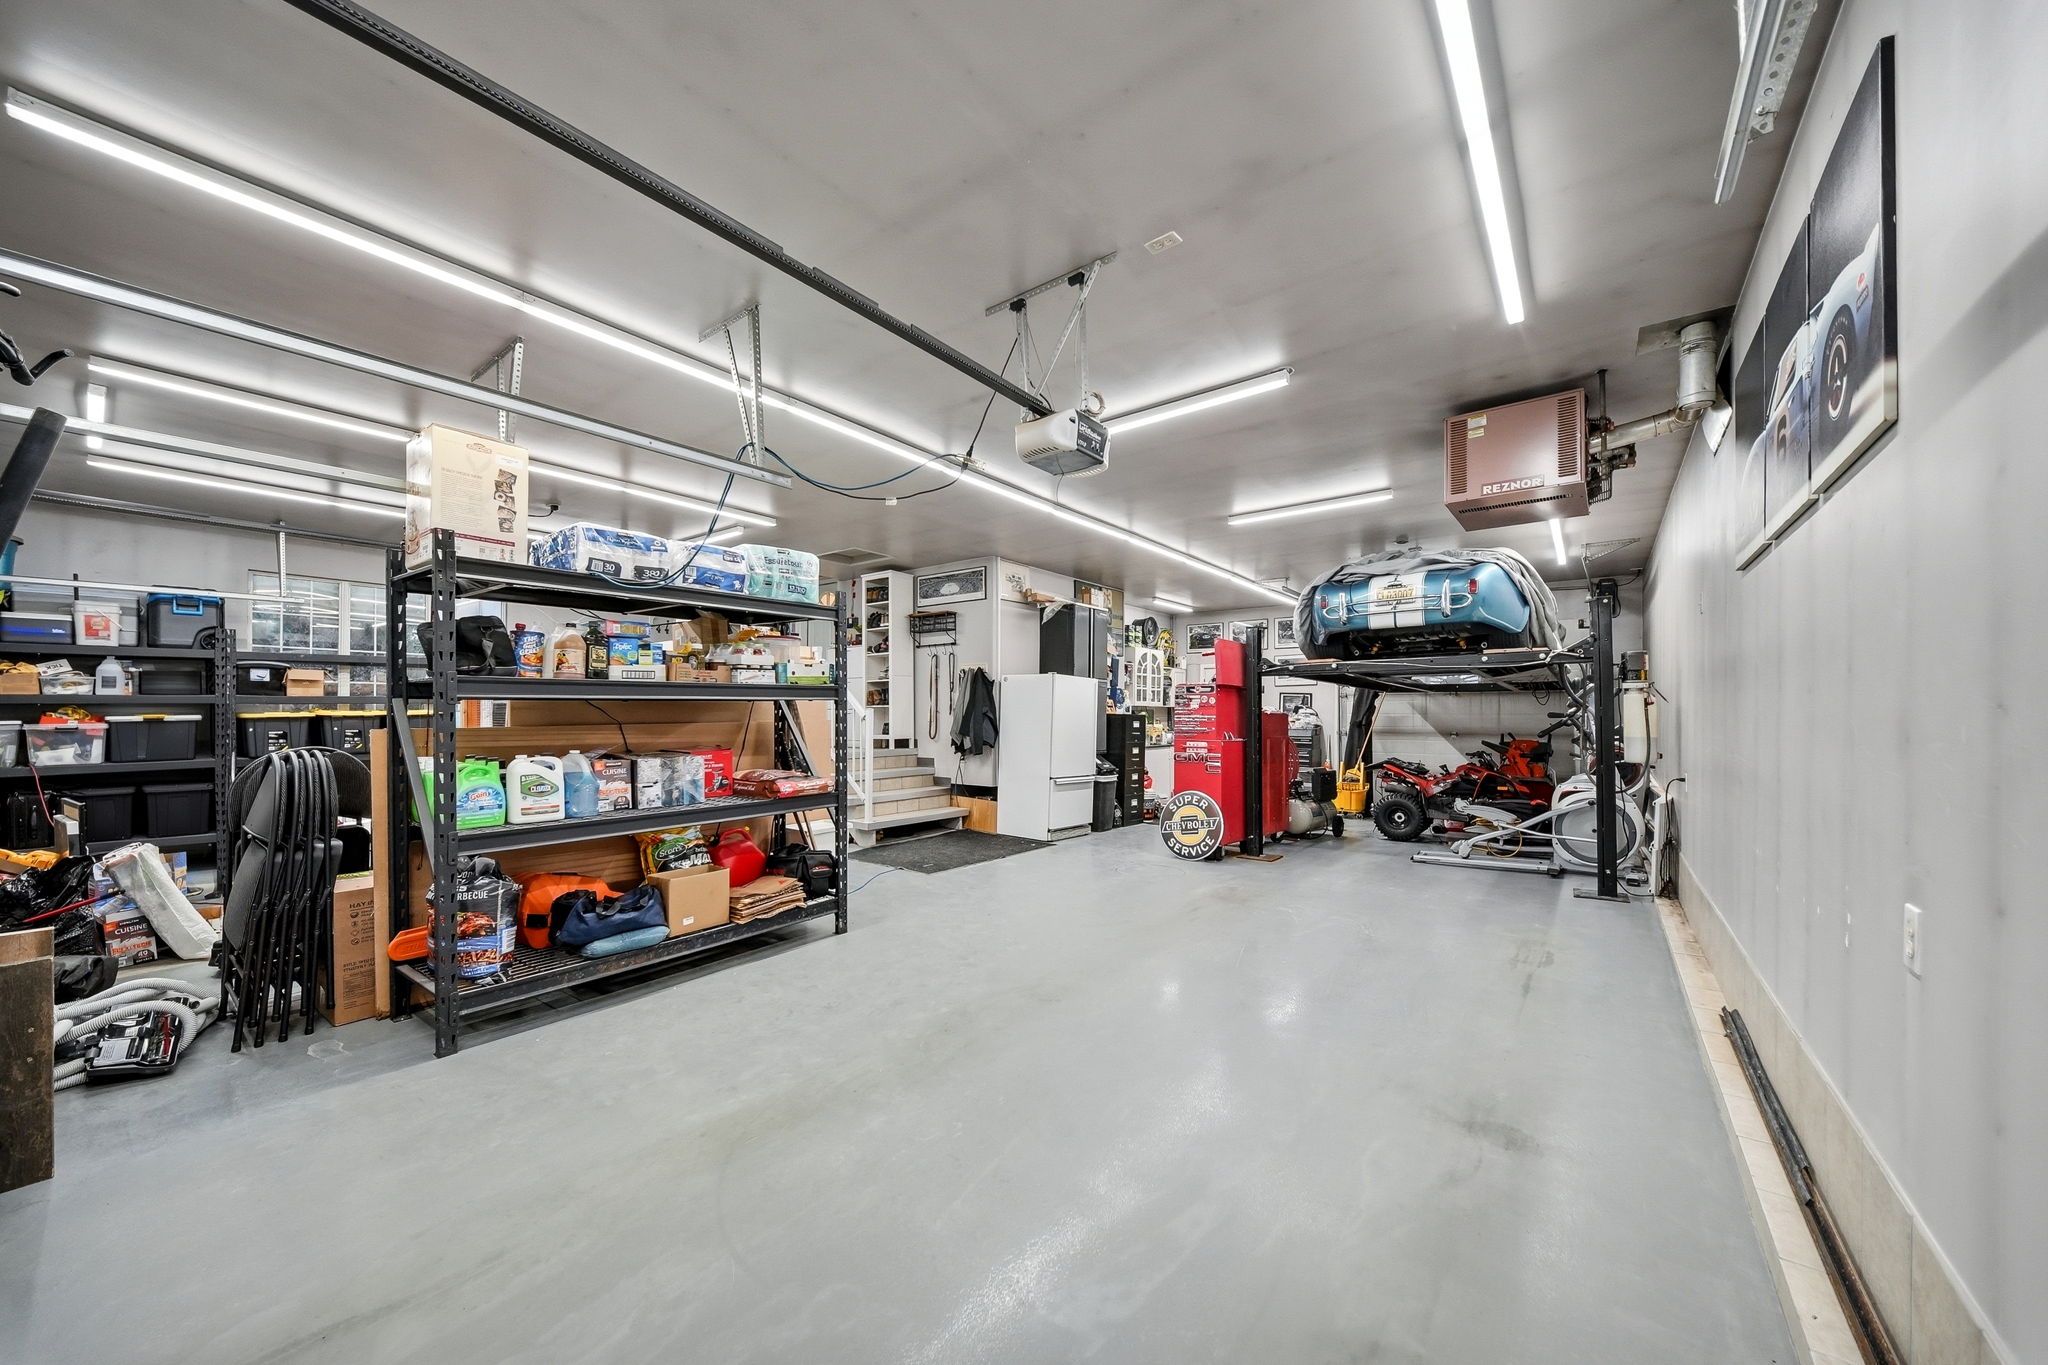
The fully insulated and heated 1133 square foot garage is truly exceptional, offering triple parking plus an additional tandem bay complete with car lift. Whether for vehicle enthusiasts, hobbyists, workshop space, or additional storage, this garage delivers functionality on a level rarely found in luxury homes.
Prestigious East St. Paul Living
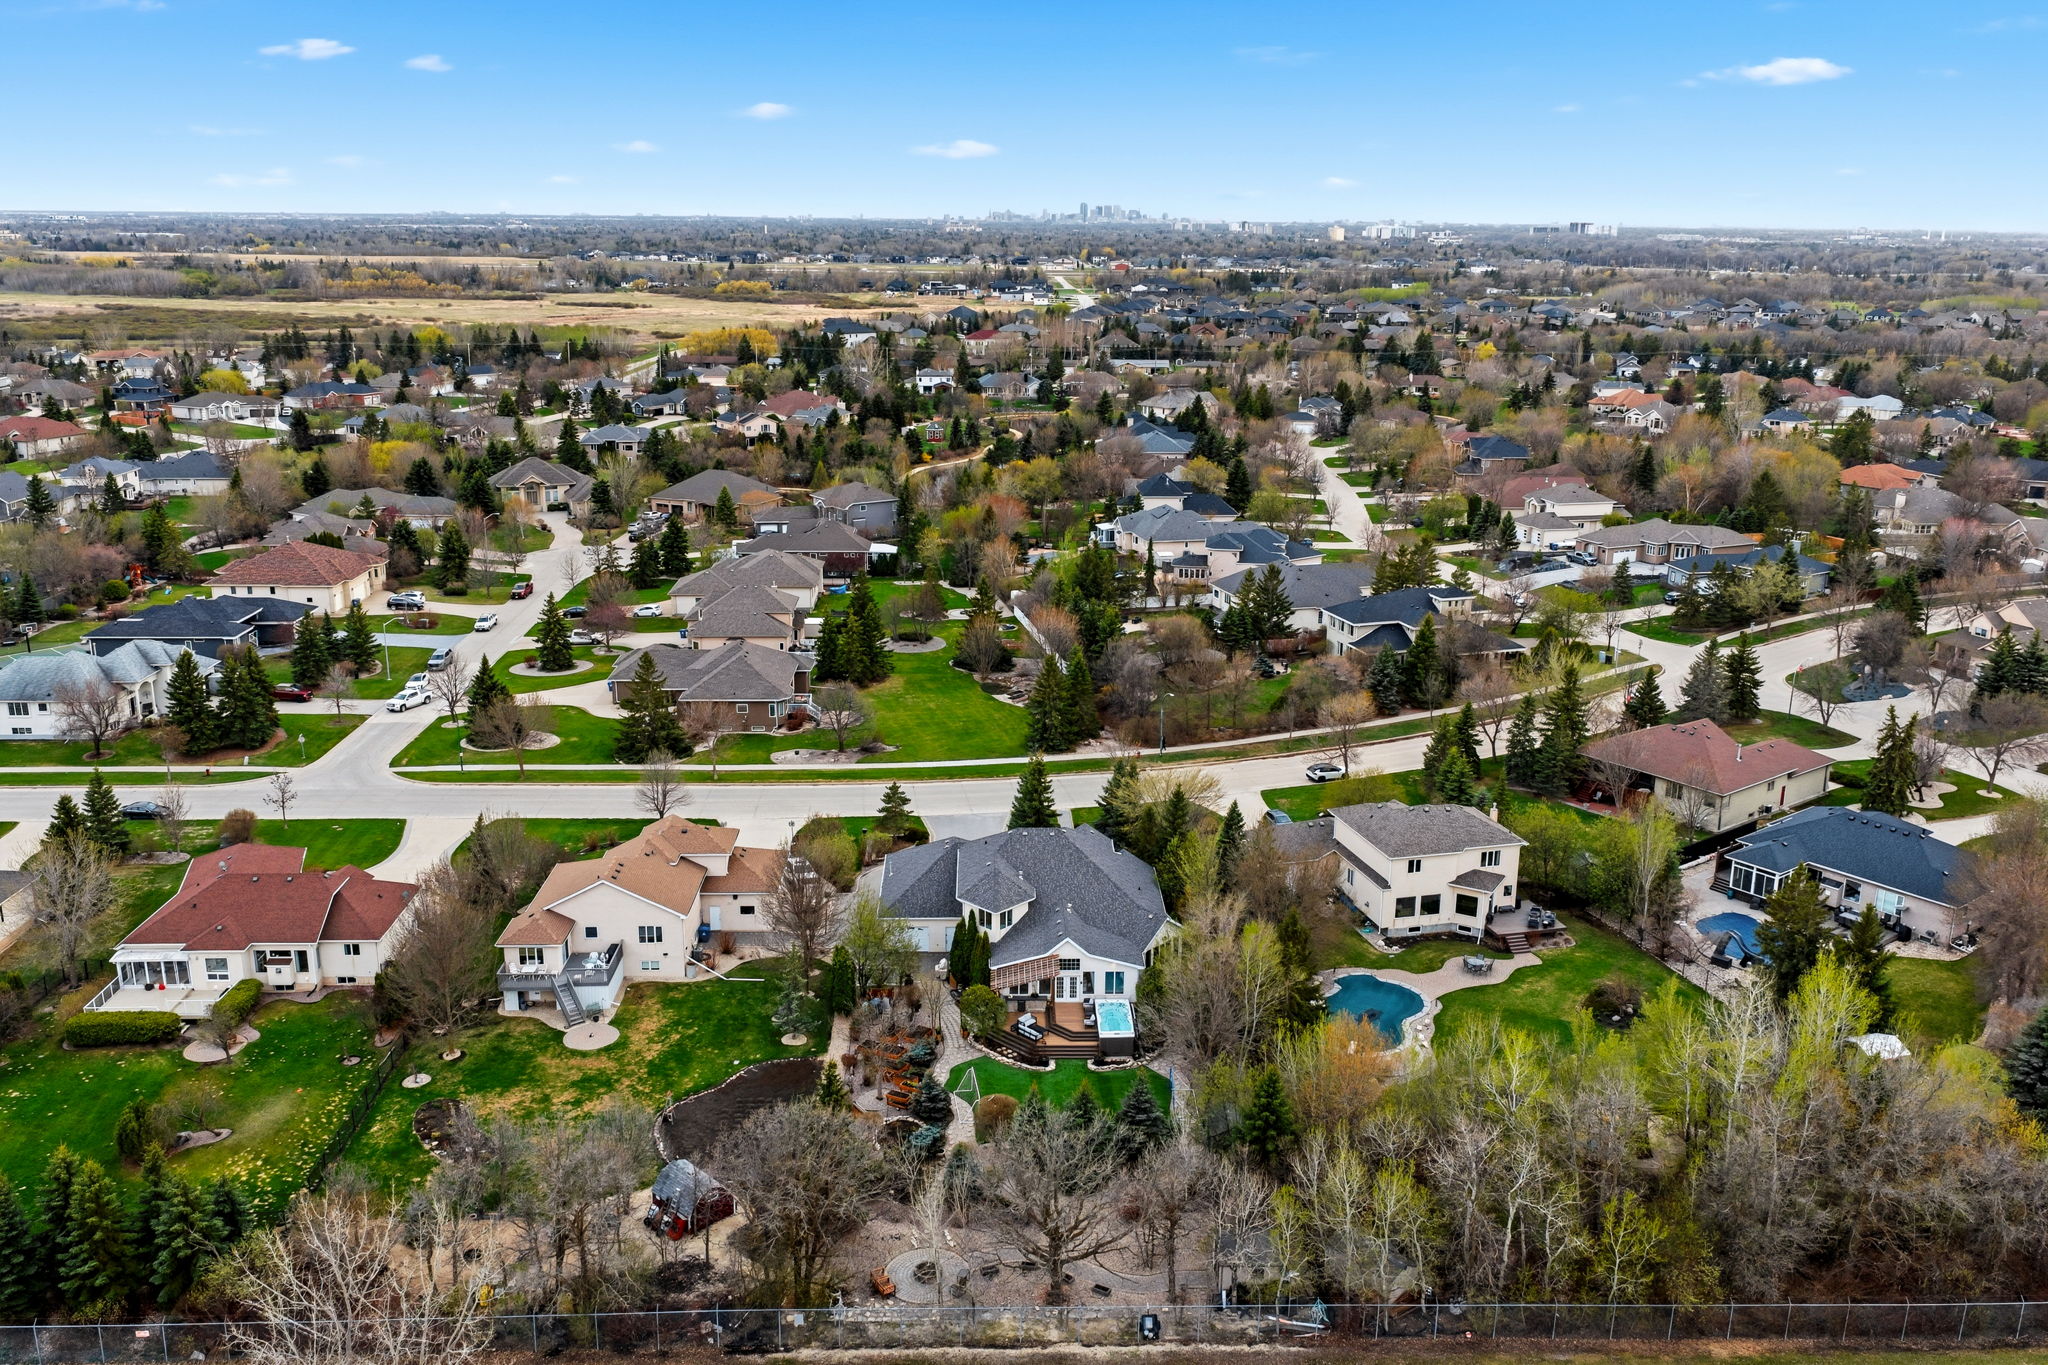
Pritchard Farm Properties remains one of Manitoba’s most exclusive and sought-after luxury communities, known for estate-sized properties, architectural significance, and exceptional proximity to the city while maintaining a peaceful residential atmosphere. 129 Eagle Creek Drive represents a rare opportunity to own a home that combines timeless luxury, remarkable entertaining spaces, and true resort-inspired living in one of East St. Paul’s premier settings.
Address
-
Address 129 Eagle Creek Dr, East Saint Paul, MB
-
Country Canada
-
Province/State Manitoba
-
Neighborhood Northeast Winnipeg
-
Postal code/ZIP R2E 0L4
Overview
- Property ID 14718
- Price $1,399,900
- Property Type Residential
- Property status Sold
- Bedrooms 5
- Bathrooms 5
- Year Built 2000
- Size 3,100 SqFt
- Label Sold
- Garage Size 1,133 SqFt
Get Directions
Contact